
Price Reduction - Primary on Main
Address
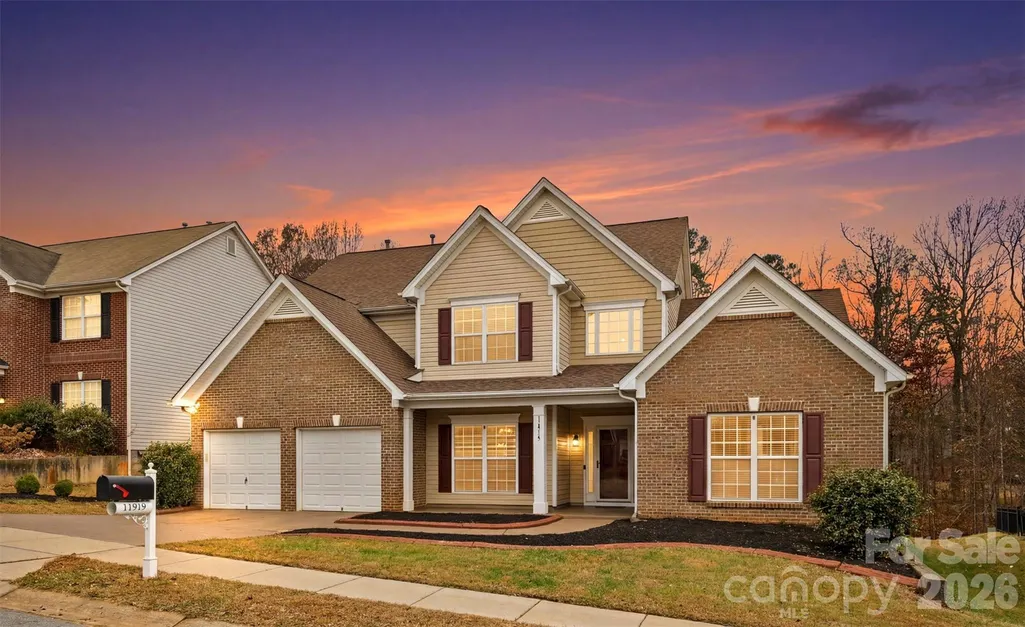
11919 Erwin Ridge Avenue, Charlotte, NC
Price
$ 469,999
Property Attributes
- ID#4389516
- TypeSingle Family
- Listing Status Active
- CountyMECKLENBURG
- CityCharlotte
- AreaMecklenburg County
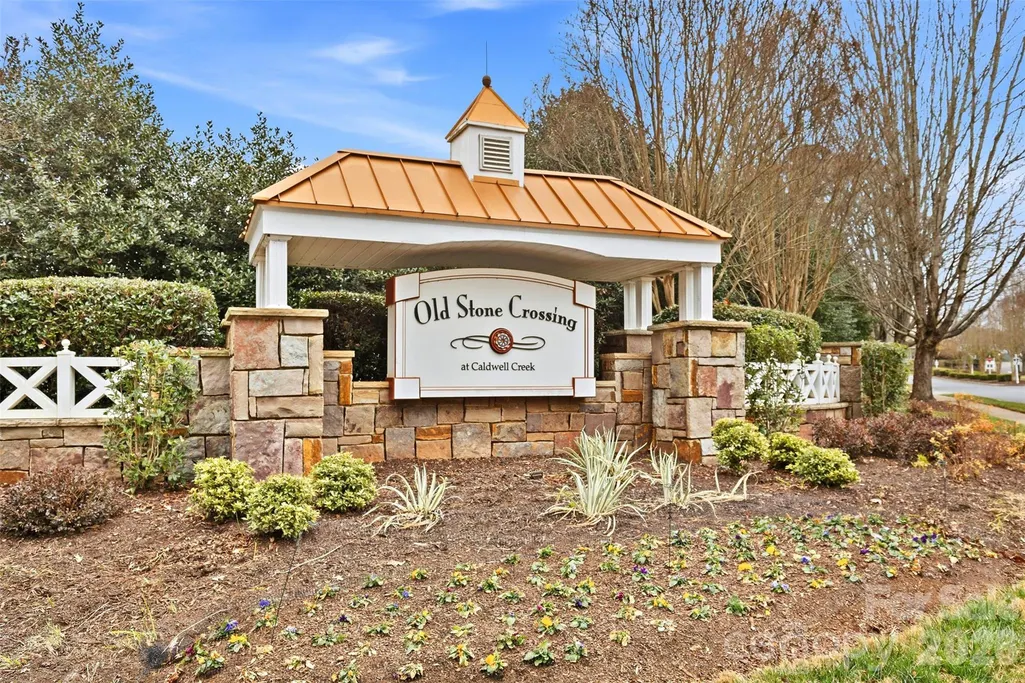
- NeighborhoodOld Stone Crossing
- Zip28213
- StyleTransitional
- Year Built2005
- Price$ 469,999
- Bedrooms4
- Full Bathrooms3
- Half Bathrooms1
- Sqr Footage2886
- Lot Size0.24 Acres
Data Source:
Canopy MLS
Property Description
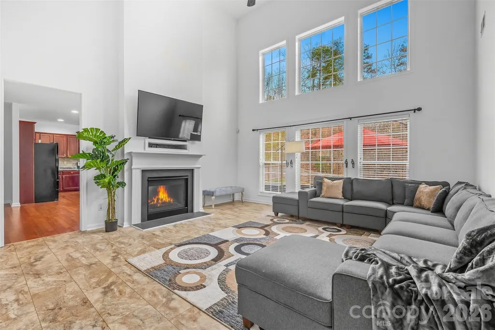
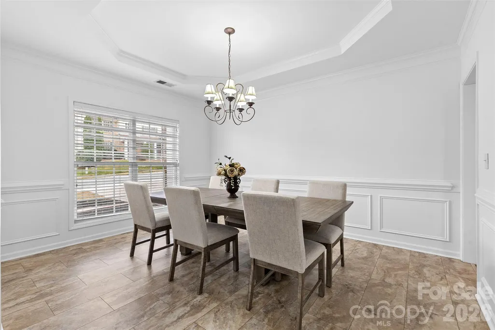
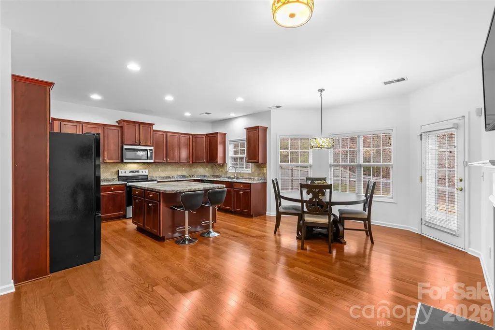
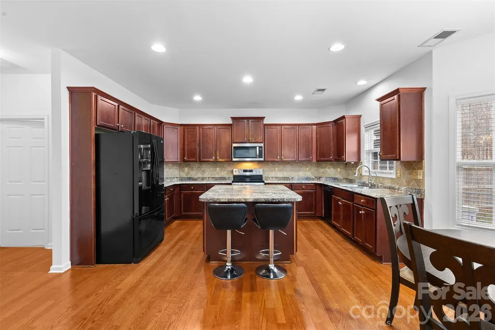
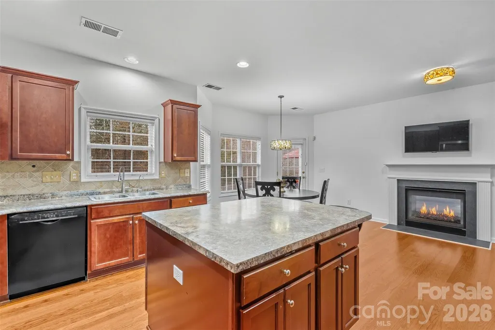
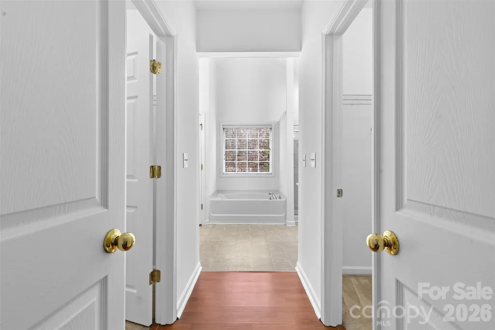
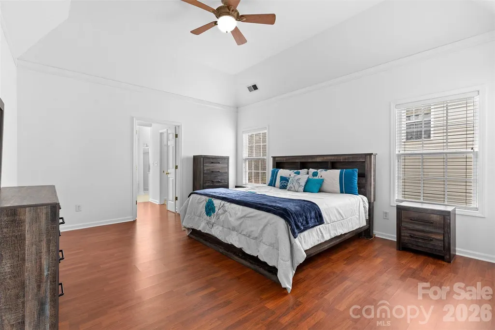
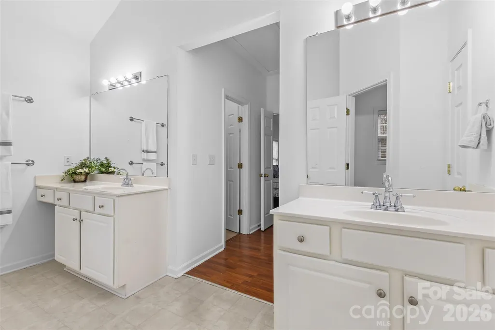
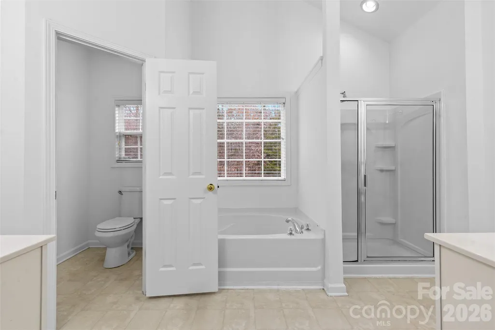
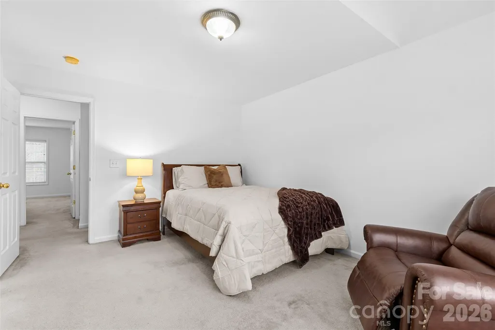
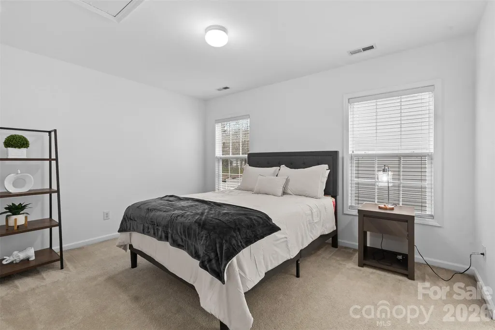
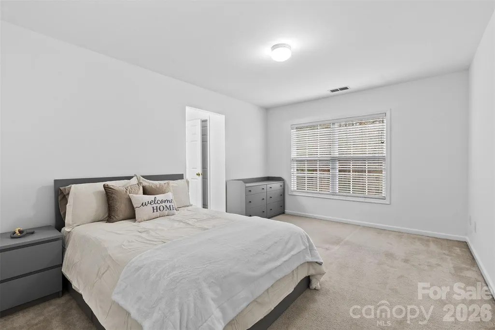
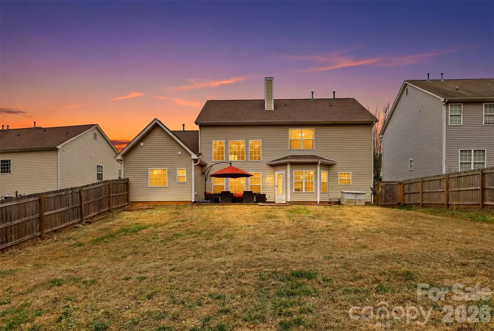
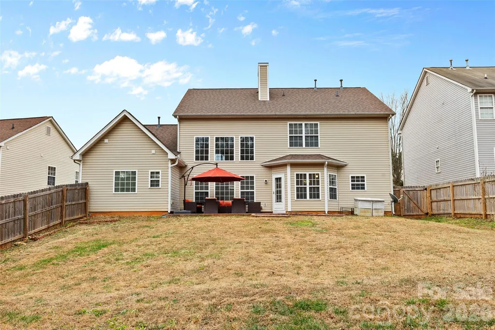
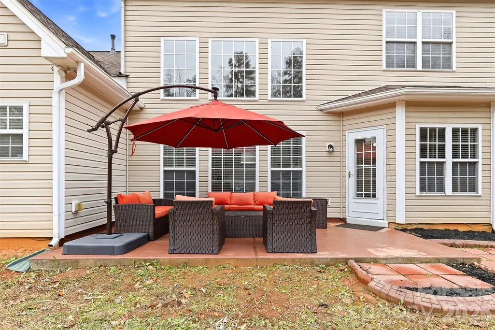
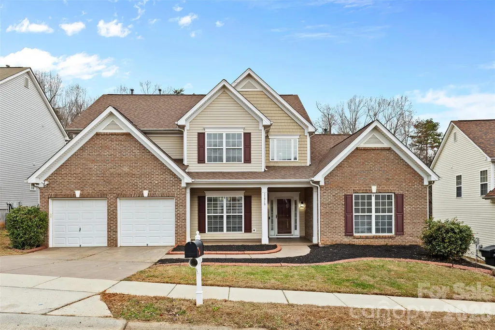
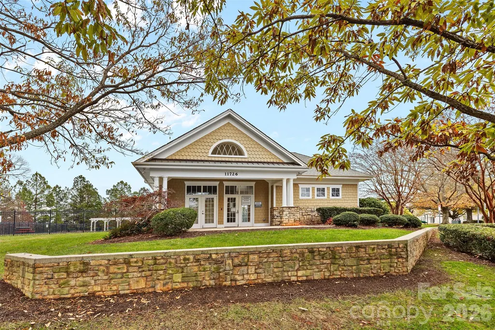
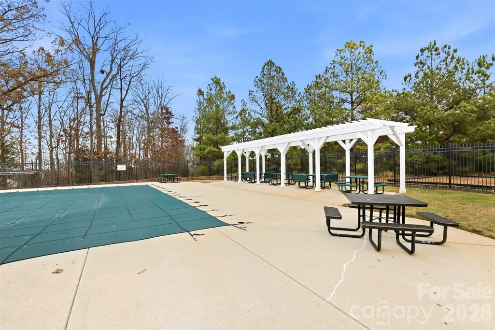
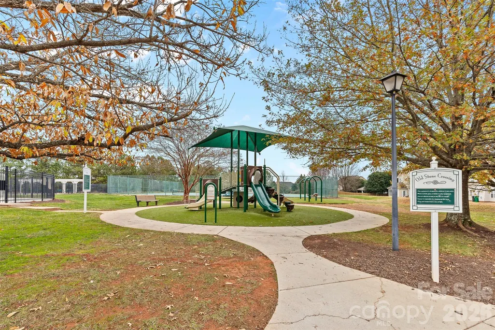
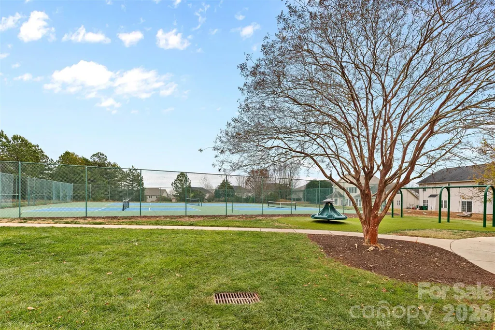
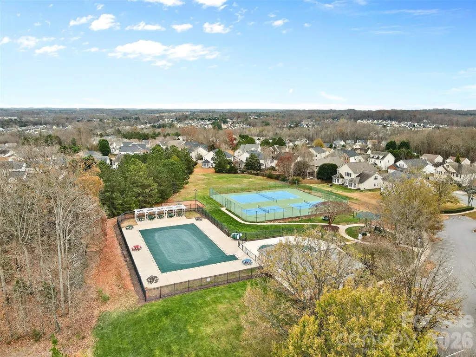
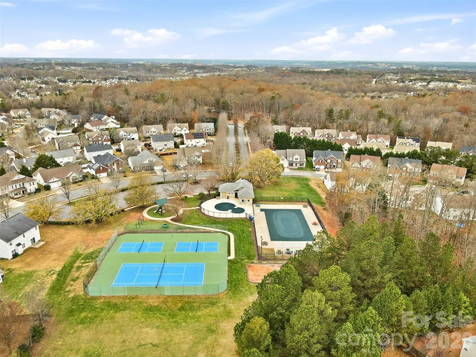
SELLER MOTIVATED. PRICED TO SELL. Start your next chapter with a $2,500 credit toward a rate buy-down or closing costs when using the preferred lender! This expansive 2,886-square-foot residence makes a grand first impression with soaring ceilings and a sense of scale that’s hard to find. The layout is designed for effortless movement, striking a perfect balance between impressive open spaces and cozy, inviting corners. The main level serves as a true sanctuary, anchored by a serene primary suite complete with double vanities and twin closets. Need a quiet place to focus? The dedicated home office is tucked away just across the hall, providing the ideal environment for productivity. At the heart of the home, the open-concept living area features a warm fireplace that naturally draws people together. Sunlight pours through large windows, brightening the breakfast nook and the kitchen, which features a brand-new sink and microwave. Upstairs, you’ll find three additional spacious bedrooms and two full baths, offering incredible flexibility for a media lounge, hobby space, or guest quarters. The experience extends outdoors to a fully fenced backyard ready for weekend gardening or evening relaxation. Life in the Old Stone Crossing community feels like a daily upgrade, giving you access to a refreshing pool and a fully equipped fitness center. With fresh paint and the unique option to negotiate furniture into the sale, this luminous haven is truly move-in ready. Don't miss this opportunity to secure a substantial home with fantastic amenities at an unbeatable value.
| Elementary School | Middle School | High School |
|---|---|---|
| University Meadows Elementary School | James Martin Middle School | Julius L. Chambers High School |
| Price History | |
|---|---|
| 6/4/2026 | Listed $475,000 |
| 9/3/2026 | 1$473,000 |
| 9/28/2026 | 1$469,999 |
General Features
| Living Area | 2886 |
|---|---|
| Sewer | Public Sewer |
| Heating | Forced Air |
| Cooling | Ceiling Fan(s),Central Air,Electric |
| Utilities | Electricity Connected,Natural Gas |
| Roof | Architectural Shingle |
| Appliances | Dishwasher,Disposal,Dryer,Electric Cooktop,Electric Range,Gas Water Heater,Microwave,Refrigerator,Washer |
| HOA Fee | 230 |
| Garage Spaces | 2 |
| Patio/Porch Features | Covered,Front Porch,Patio |
| Architectural Style | Transitional |
| Construction Materials | Brick Partial,Vinyl |
| Exclusions | Electric car charger does not convey |
| Year Built | 2005 |
| Levels | Two |
| Property Subtype | Single Family Residence |
| Parcel Number | 051-182-04 |
| Community Features | Clubhouse,Fitness Center,Outdoor Pool,Pickleball,Playground,Sidewalks,Street Lights,Tennis Court(s) |
| Assoc Fee Paid Per | Semi-Annually |
| County | Mecklenburg |
| New Construction | No |
| Property Type | Residential |
| HOA | Yes |
| Subdivision Name | Old Stone Crossing |
| Garage Y/N | Yes |
| Full Baths | 3 |
| High School | Julius L. Chambers |
| City | Charlotte |
| Association Name | CAMS |
| Senior Community Y/N | No |
| Lot Size Units | Acres |
| Carport Y/N | No |
| Elementary School | University Meadows |
| Middle/Junior High School | James Martin |
| Additional Parcels Y/N | No |
| Standard Status | Active |
| CAR_HOASubjectTo | Required |
| Construction Type | Site Built |
| Tax Assessed Value | 443100 |
| Listing Terms | Cash,Conventional,FHA,VA Loan |
Interior Features
| Interior Amenities | Breakfast Bar,Entrance Foyer,Garden Tub,Kitchen Island,Open Floorplan,Pantry,Walk-In Closet(s),Walk-In Pantry |
|---|---|
| Flooring | Carpet,Laminate,Tile |
| Fireplace Features | Gas,Great Room |
| Basement (Y/N) | No |
| Fireplace Y/N | Yes |
| Above Grade Finished Area | 2886 |
| Half Baths | 1 |
| Laundry Features | Laundry Room,Main Level,Washer Hookup |
| Total Bedrooms | 4 |
| Total Baths | 4 |
| SqFt Main | 1947 |
| SqFt Garage | 404 |
| SqFt Upper | 939 |
| Bedroom | 1 |
Exterior Features
| Fencing | Back Yard,Fenced,Wood |
|---|---|
| Parking Features | Driveway,Attached Garage,Garage Door Opener,Garage Faces Front |
| Water Source | City |
| Lot Size Area | 0.24 |
| Foundation Details | Slab |
| Road Surface Type | Concrete,Paved |
| Door Features | Storm Door(s) |
| Road Responsibility | Publicly Maintained Road |
| Main Level Garage YN | Yes |
Amenities
- Foreclosure
- Views
- Short Sale
- New Construction
- Adult 55+
- Lease To Own
- No HOA Fees
- Furnished
- Primary On Main
- Air Conditioning
- Seller Finance
- Green
- Fixer Upper
- Horse
- Golf
- Fireplace
- Deck
- Garage
- Basement
- Pool
Property vs Single Family Average in 28213
Price
Year Built
Visits

