
Views - Primary on Main
Address
38 Country Lane # 33, Franklin, NC
Price
$ 275,000
Property Attributes
- ID#4417927
- TypeSingle Family
- Listing Status Active
- CountyMACON
- CityFranklin
- AreaMacon County
- NeighborhoodGRANDVIEW ACRES
- Zip28734
- StyleA-Frame,Cabin,Post and Beam
- Year Built2006
- Price$ 275,000
- Bedrooms2
- Full Bathrooms1
- Half Bathrooms0
- Sqr Footage864
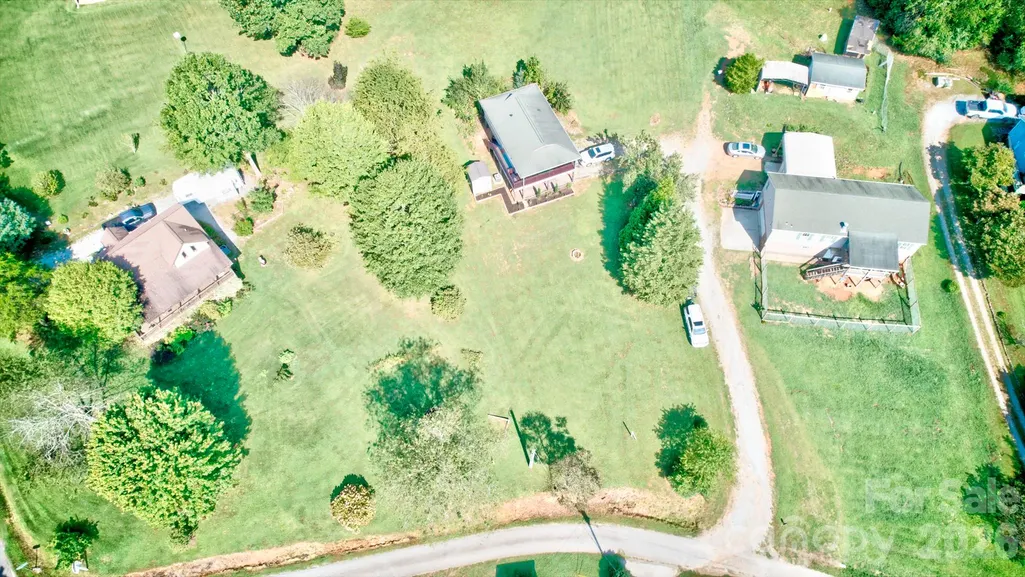
- Lot Size0.75 Acres
Data Source:
Canopy MLS
Property Description
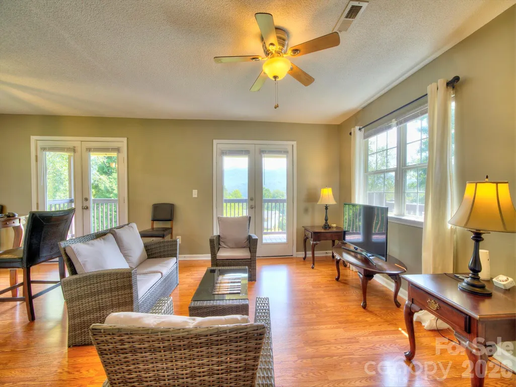
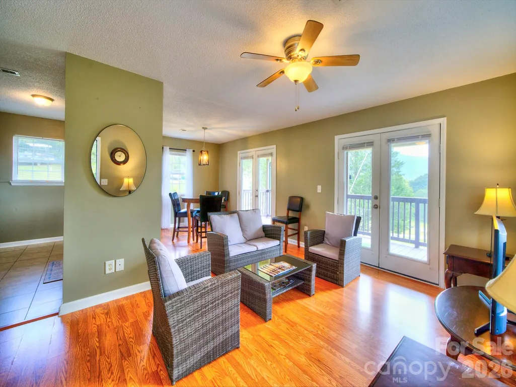
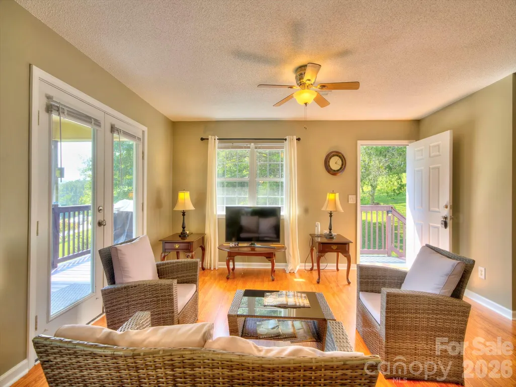
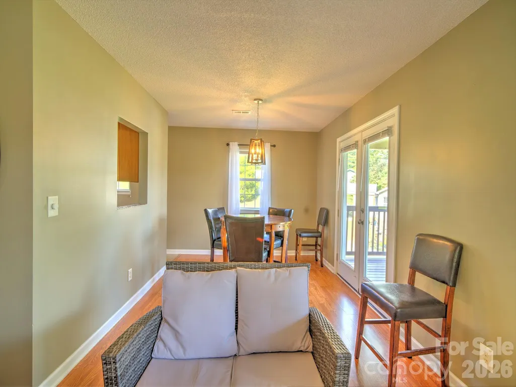
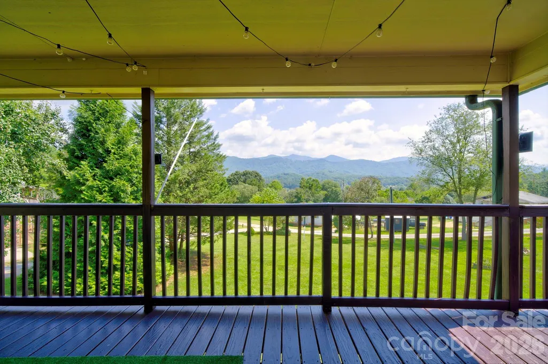
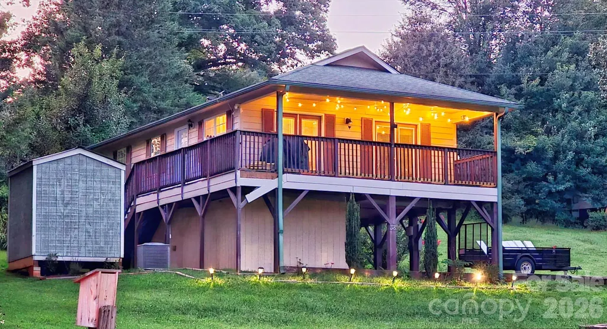
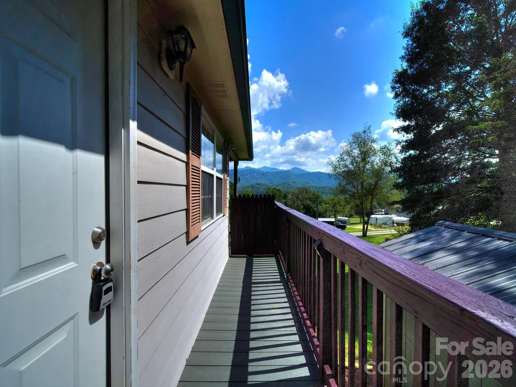
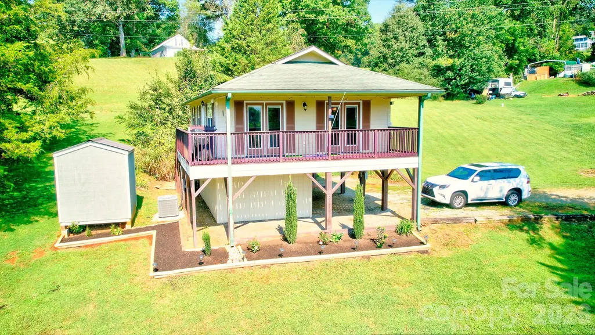
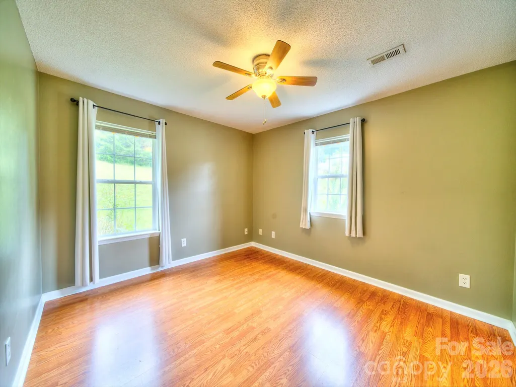
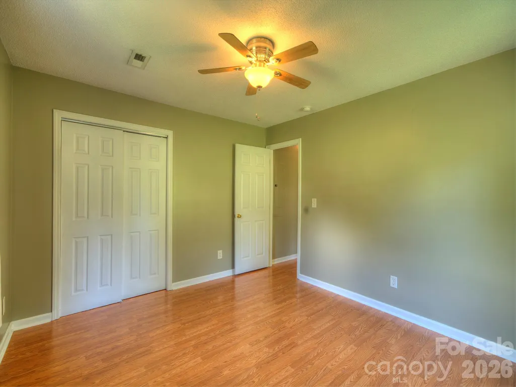
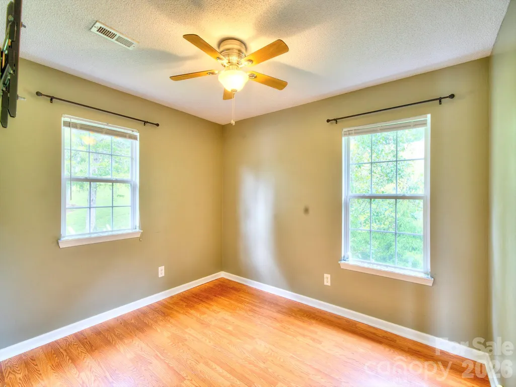
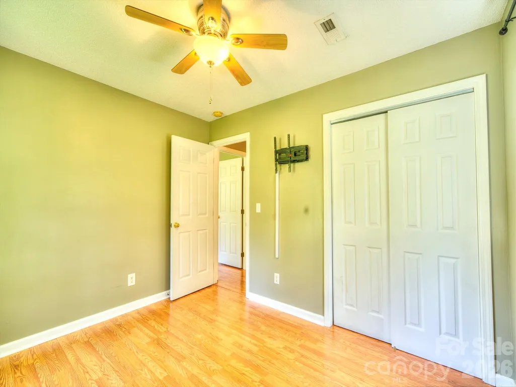
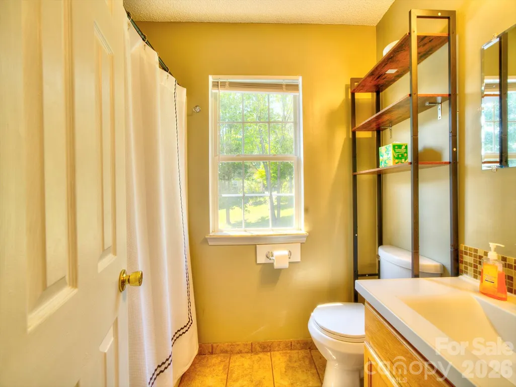
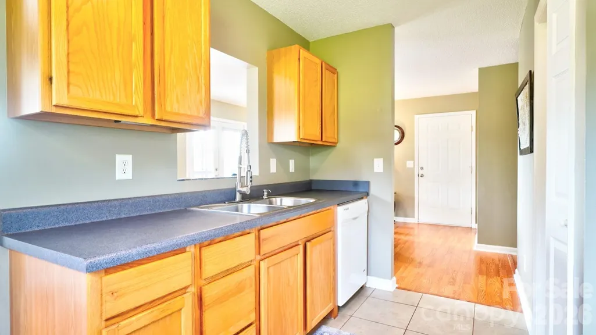
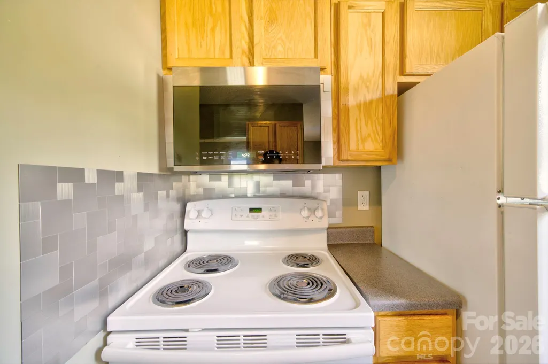
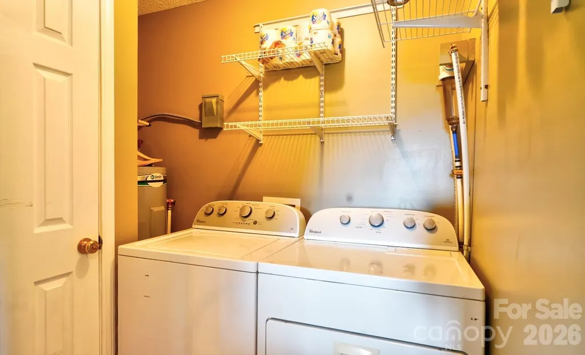
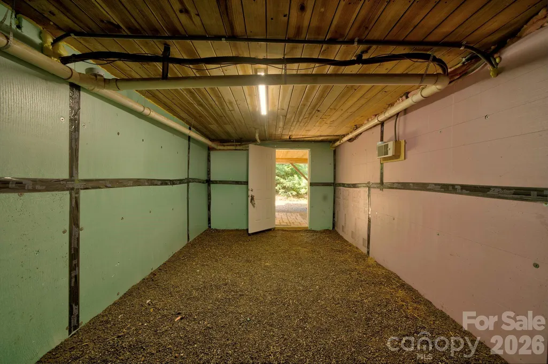
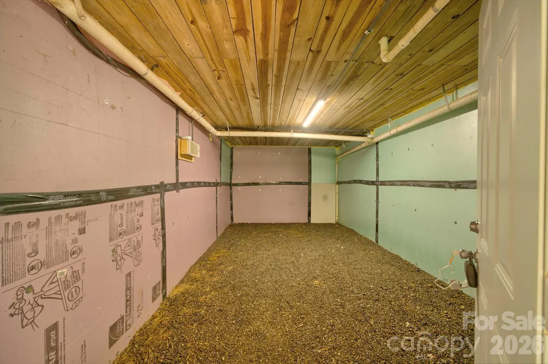
Mountain views take center stage at this 2-bedroom cottage in Franklin. Set on approximately 0.75 acre, the home offers 864 square feet of single-level interior living with French doors connecting the living and dining areas to a spacious covered deck overlooking the surrounding mountains. Enjoy morning coffee, cool mountain evenings, and changing seasonal views from one of the home's best features. Inside are two bedrooms, one bath, central air, a heat pump, laundry, and an efficient kitchen. The lower level provides generous storage for bikes, outdoor gear, tools, and seasonal items. No HOA, with recorded covenants. Convenient to Franklin's shops and services and to the outdoor recreation of the Nantahala National Forest, Appalachian Trail, Bartram Trail, and surrounding mountain country. A compact Western North Carolina home with a view that feels much larger than its footprint.
| Elementary School | Middle School | High School |
|---|---|---|
| Unspecified Elementary School | Unspecified Middle School | Unspecified High School |
| Price History | |
|---|---|
| 9/22/2026 | Listed $275,000 |
General Features
| Living Area | 864 |
|---|---|
| Sewer | Septic Installed |
| Heating | Central,Electric,ENERGY STAR Qualified Equipment,Heat Pump,Hot Water,Space Heater |
| Cooling | Ceiling Fan(s),Central Air,Electric |
| Utilities | Cable Available,Electricity Connected,Fiber Optics,Underground Power Lines |
| Roof | Composition,Insulated,Wood Joists,Wood Rafters,Wood Trusses |
| Appliances | Dishwasher,Dryer,Electric Cooktop,Electric Oven,Electric Water Heater,Exhaust Fan,Exhaust Hood,Microwave,Oven,Refrigerator,Washer,Washer/Dryer,Water Softener |
| Development Status | Completed |
| Zoning | R |
| Patio/Porch Features | Balcony,Covered,Deck,Other - See Remarks |
| Architectural Style | A-Frame,Cabin,Post and Beam |
| Construction Materials | Fiber Cement,Hardboard Siding |
| Year Built | 2006 |
| View | Long Range,Year Round |
| Levels | Two |
| Unit Number | 33 |
| Property Subtype | Single Family Residence |
| Parcel Number | 6583918961 |
| Elevation | 2000 |
| Community Features | None |
| Accessibility | Bath Grab Bars,Bath Raised Toilet |
| County | Macon |
| New Construction | No |
| Property Type | Residential |
| HOA | No |
| Subdivision Name | GRANDVIEW ACRES |
| Garage Y/N | No |
| Other Structures | Outbuilding,Shed(s),Tractor Shed |
| Full Baths | 1 |
| Directions | From Georgia Rd (US-441),turn onto Terrell Rd. Then turn onto John Teague Rd.,then turn onto Country Lane. The property is on the left. On your smartphone or GPS,enter 38 Country Lane. |
| High School | Unspecified |
| City | Franklin |
| Senior Community Y/N | No |
| Open Parking Spaces | 2 |
| Lot Size Units | Acres |
| Carport Y/N | No |
| Elementary School | Unspecified |
| Middle/Junior High School | Unspecified |
| Additional Parcels Y/N | No |
| Standard Status | Active |
| CAR_HOASubjectTo | None |
| Construction Type | Site Built |
| Restrictions | Deed |
| Tax Assessed Value | 220100 |
| Listing Terms | Cash,Conventional,FHA,USDA Loan,VA Loan |
Interior Features
| Interior Amenities | Hot Tub,Open Floorplan,Walk-In Closet(s) |
|---|---|
| Basement | Dirt Floor,Storage Space,Unfinished,Walk-Out Access |
| Flooring | Laminate,Tile |
| Basement (Y/N) | No |
| Window Features | Insulated Window(s),Window Treatments |
| Fireplace Y/N | No |
| Above Grade Finished Area | 864 |
| Laundry Features | Common Area,In Kitchen,Laundry Room |
| Total Bedrooms | 2 |
| Total Baths | 1 |
| SqFt Main | 864 |
| Bedroom | 2 |
Exterior Features
| Exterior Amenities | Fire Pit,Storage |
|---|---|
| Parking Features | Driveway |
| Lot Features | Cleared,Green Area,Hilly,Sloped,Views |
| Water Source | Shared Well |
| Lot Size Area | 0.75 |
| Foundation Details | Pillar/Post/Pier |
| Lot Dimensions | 20'x212'x145'x44'x286' |
| Road Surface Type | Dirt,Gravel,Paved |
| Door Features | French Doors,Insulated Door(s),Sliding Doors |
| Road Responsibility | Publicly Maintained Road,Private Maintained Road |
| Horse Amenities | None |
| Main Level Garage YN | No |
Amenities
- Foreclosure
- Views
- Short Sale
- New Construction
- Adult 55+
- Lease To Own
- No HOA Fees
- Furnished
- Primary On Main
- Air Conditioning
- Seller Finance
- Green
- Fixer Upper
- Horse
- Golf
- Fireplace
- Deck
- Garage
- Basement
- Pool
Property vs Single Family Average in 28734
Price
Year Built
Visits
 Canopy MLS® Copyright ©2026 All rights reserved.
