
Views
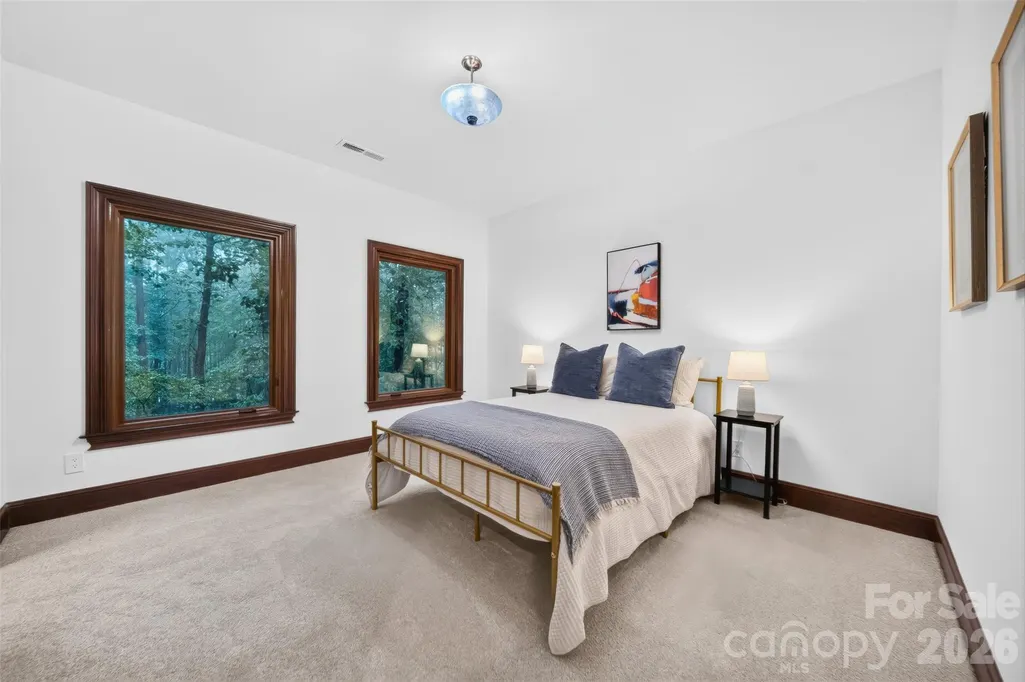
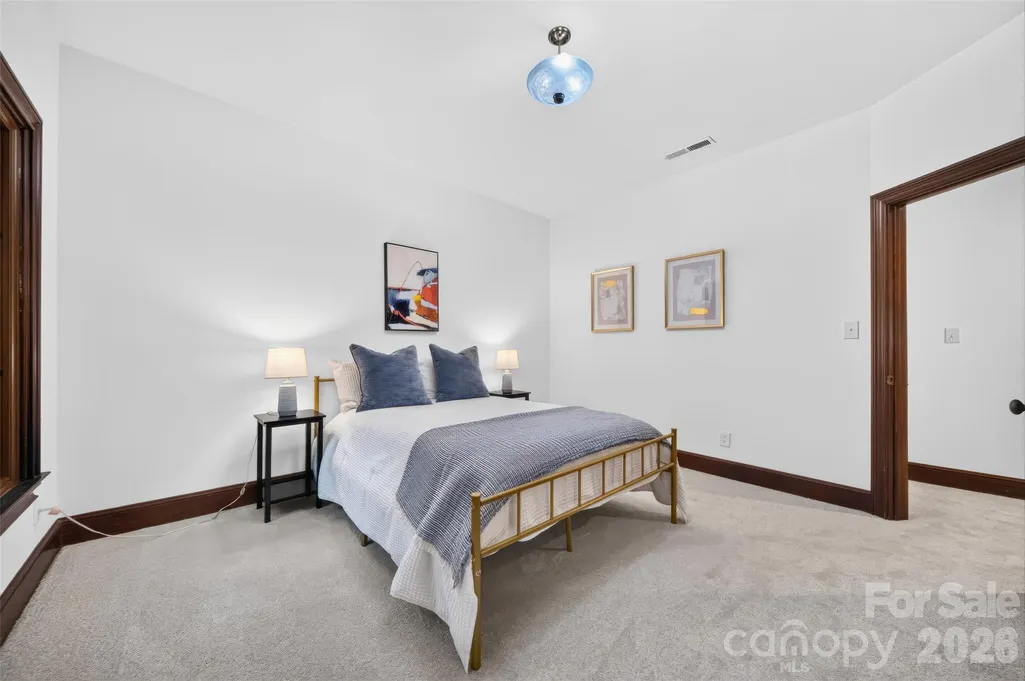
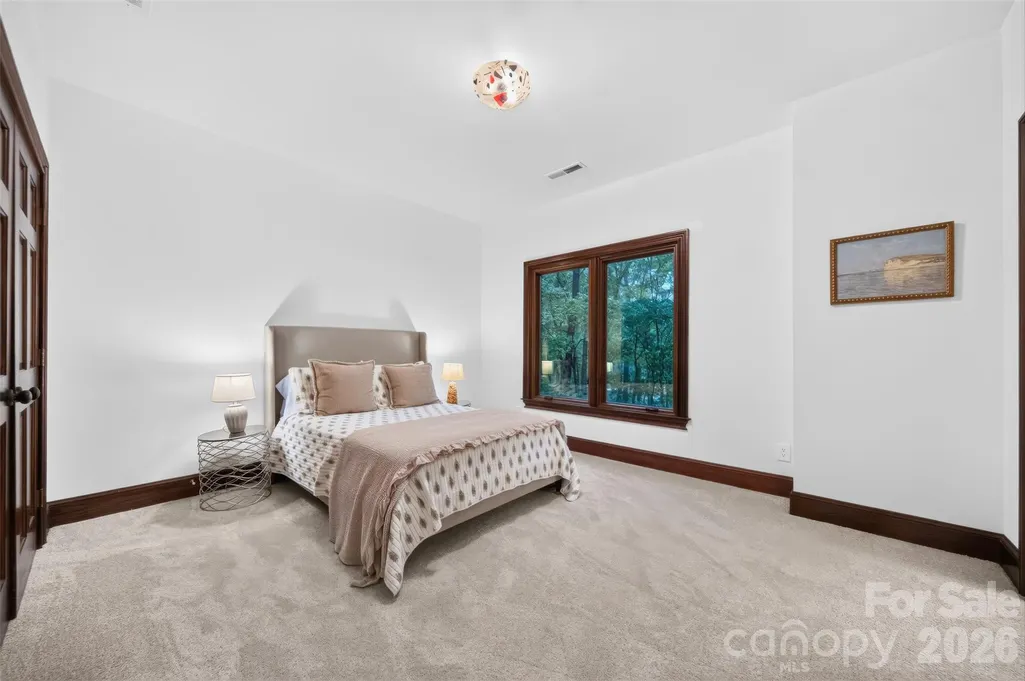
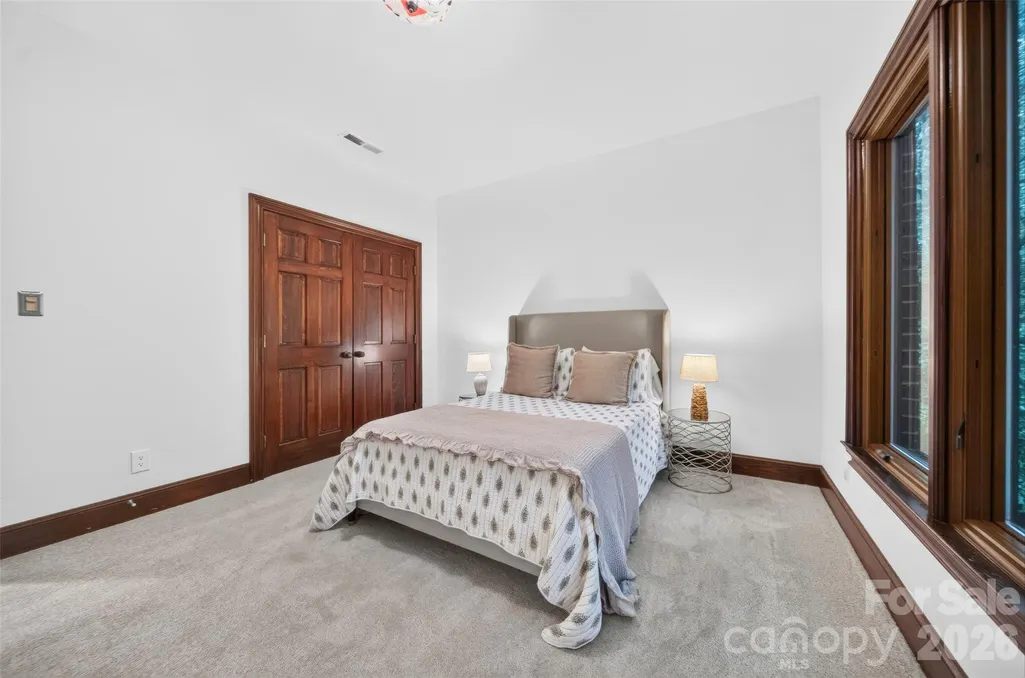
Address
8619 Cedar Knoll Drive, Waxhaw, NC
Price
$ 1,750,000
Property Attributes
- ID#4424655
- TypeSingle Family
- Listing Status Active
- CountyUNION
- CityWaxhaw
- AreaUnion County
- NeighborhoodProvidence Road Estates
- Zip28173
- StyleTraditional
- Year Built1991
- Price$ 1,750,000
- Bedrooms5
- Full Bathrooms4
- Half Bathrooms1
- Sqr Footage4710
- Lot Size5.11 Acres
Data Source:
Canopy MLS
Property Description
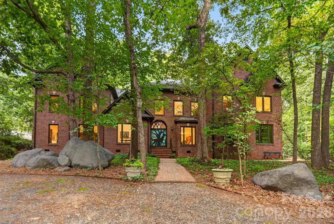
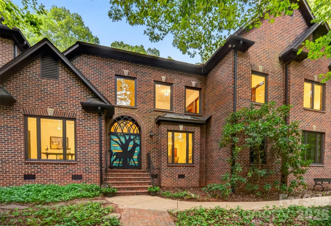
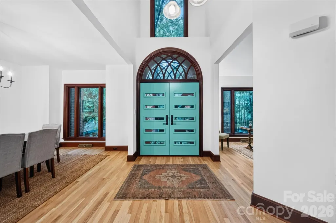
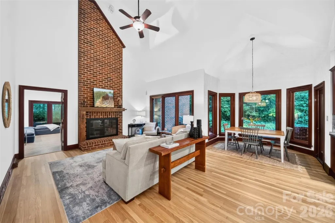
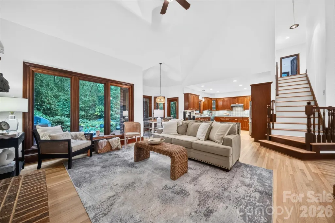
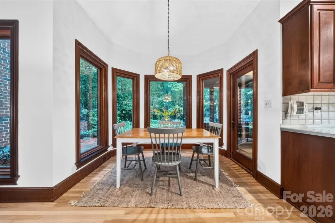
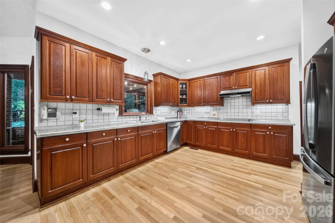
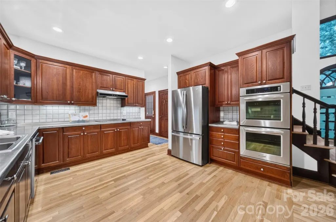
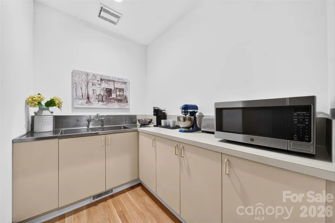
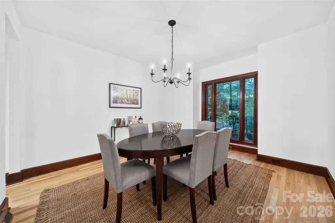
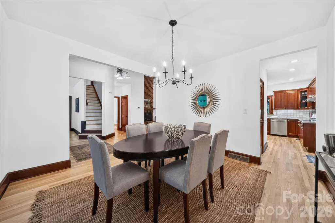
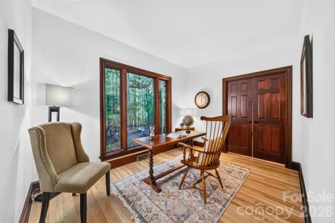
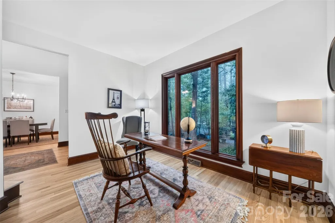
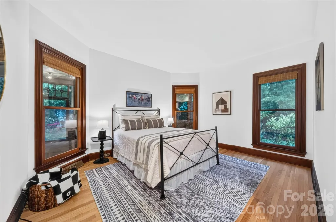
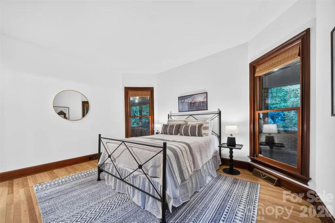
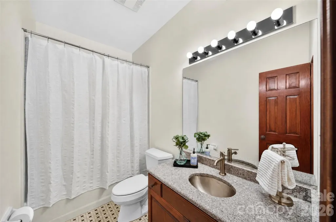
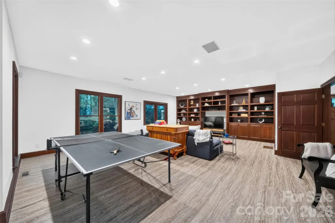
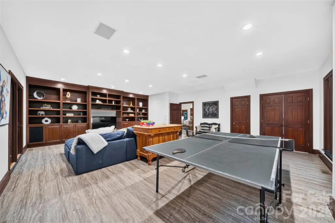
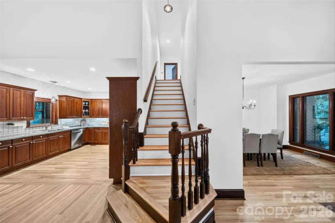
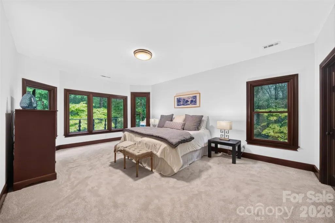
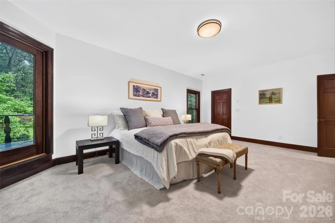
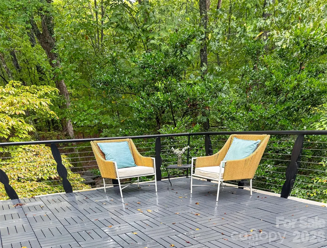
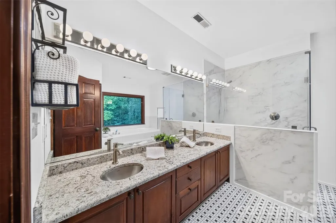
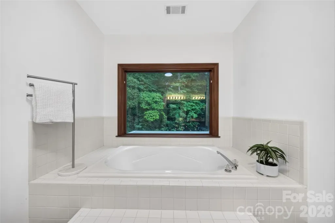
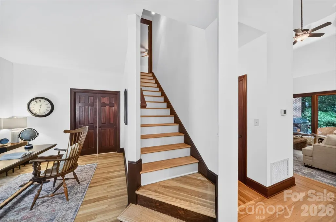
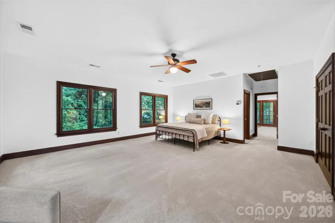
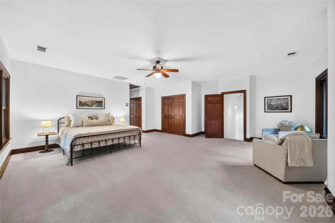
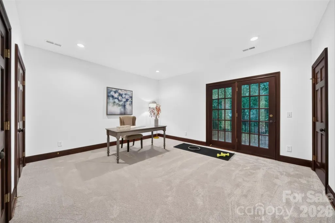
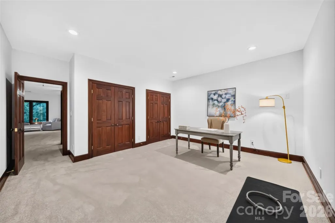
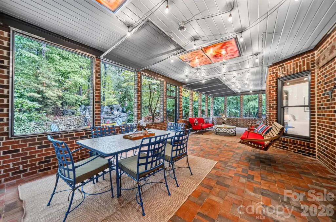
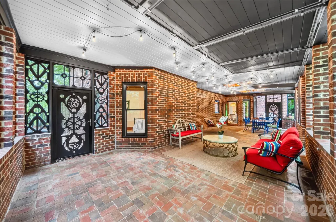
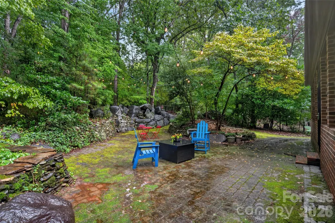
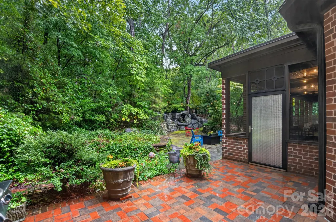
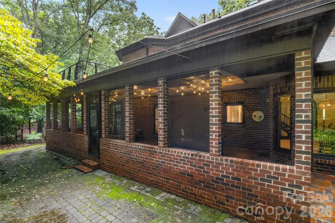
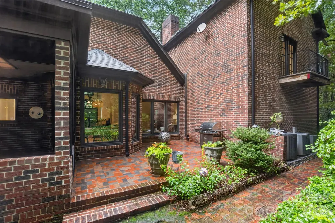
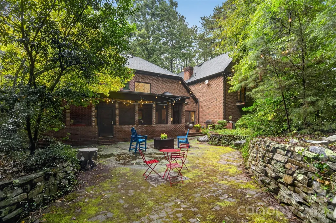
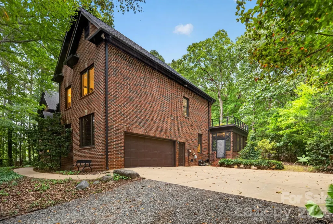
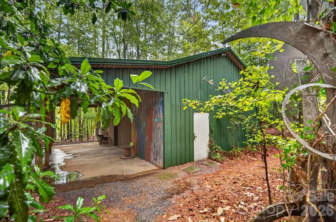
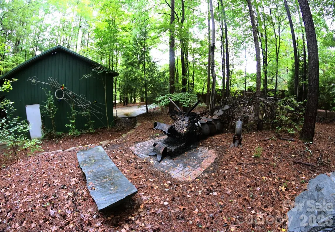
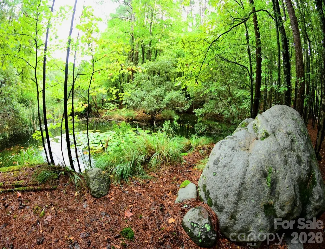
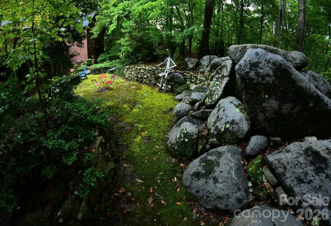
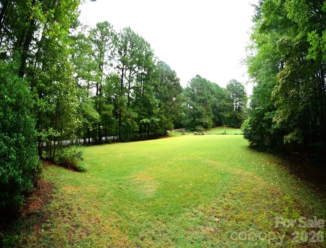
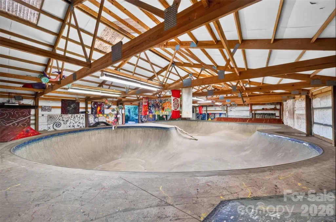
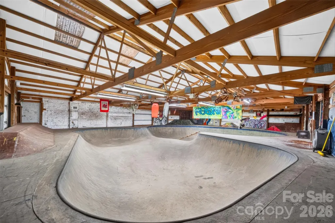
Estate retreat on 5.11 private wooded acres in Providence Estates. Custom built and later expanded to approximately 4,700 square feet, this exceptional brick residence blends timeless craftsmanship with resort-style living. Featuring 5 bedrooms, 4.5 baths, soaring 20-foot ceilings, hardwood floors, custom cherry cabinetry, extensive built-ins, and remarkable architectural detail throughout. The thoughtfully designed floor plan includes a private guest wing, office with a view, large first floor bonus/rec room, walk-in scullery, multiple studio/dark room areas and workshop spaces with elegant indoor-outdoor living. The park-like grounds are truly extraordinary, showcasing a private fishing pond, winding 150-foot creek, extensive stonework with massive granite boulders, sculpture gardens, and mature woodlands teeming with wildlife. Outdoor amenities include a rear screened brick porch (with the ability to open individual stainless steel encased screen window sections) private primary suite sitting terrace, detached barn/workshop, sport/tennis court and numerous secluded gathering spaces. Meticulously maintained by its original owners with significant updates including Pella windows, tankless water heater, dual-fuel HVAC systems, renovated primary bath, and recent roof and exterior improvements. Featured on HGTV and PBS highlighting the artists' sculpture and metal work and ESPN due to the onsite indoor skate bowl park, this rare legacy property offers an unparalleled combination of luxury, privacy, creativity and recreation just minutes from 485, highly rated schools, shopping, and all of the Charlotte conveniences. A rare opportunity to own a distinctive luxury estate combining privacy, artistry, recreation, and natural beauty in one of Marvin's most desirable communities. Waxhaw-Marvin Swim and Tennis is in the Valhalla Farms neighborhood across the street and open to new members! Showings begin Friday 9/25 at 12:30.
| Elementary School | Middle School | High School |
|---|---|---|
| Sandy Ridge Elementary School | Marvin Ridge Middle School | Marvin Ridge High School |
| Price History | |
|---|---|
| 9/23/2026 | Listed $1,750,000 |
General Features
| Living Area | 4710 |
|---|---|
| Sewer | Septic Installed |
| Heating | Electric,Forced Air,Heat Pump,Natural Gas,Other - See Remarks |
| Cooling | Central Air |
| Roof | Architectural Shingle,Rubber |
| Appliances | Dishwasher,Disposal,Double Oven,Electric Cooktop,Plumbed For Ice Maker,Refrigerator,Tankless Water Heater,Wall Oven |
| Zoning | AP2 |
| HOA Fee | 150 |
| Garage Spaces | 2 |
| Patio/Porch Features | Rear Porch,Screened |
| Architectural Style | Traditional |
| Security Features | Security System |
| Construction Materials | Brick Full |
| Year Built | 1991 |
| Levels | Two |
| Property Subtype | Single Family Residence |
| Parcel Number | 06-189-033 |
| Assoc Fee Paid Per | Annually |
| County | Union |
| New Construction | No |
| Property Type | Residential |
| HOA | Yes |
| Subdivision Name | Providence Road Estates |
| Garage Y/N | Yes |
| Other Structures | Outbuilding,Shed(s),Tractor Shed,Workshop |
| Full Baths | 4 |
| High School | Marvin Ridge |
| City | Waxhaw |
| Senior Community Y/N | No |
| Lot Size Units | Acres |
| Carport Y/N | No |
| Elementary School | Sandy Ridge |
| Middle/Junior High School | Marvin Ridge |
| Additional Parcels Y/N | No |
| Virtual Tour | https://player.vimeo.com/progressive_redirect/playback/1229689058/rendition/2160p/file.mp4%20%282160p%29.mp4?loc=external&signature=896e322baac66df5cbe2aa4d96d737f453425350cd1a4432eb614f8727945568 |
| Standard Status | Active |
| CAR_HOASubjectTo | Optional |
| Construction Type | Site Built |
| Tax Assessed Value | 1462000 |
| Virtual Tour | https://player.vimeo.com/progressive_redirect/playback/1229689058/rendition/2160p/file.mp4%20%282160p%29.mp4?loc=external&signature=896e322baac66df5cbe2aa4d96d737f453425350cd1a4432eb614f8727945568 |
| Listing Terms | Cash,Conventional,VA Loan |
Interior Features
| Flooring | Carpet,Tile,Wood |
|---|---|
| Fireplace Features | Family Room,Wood Burning |
| Basement (Y/N) | No |
| Fireplace Y/N | Yes |
| Above Grade Finished Area | 4710 |
| Half Baths | 1 |
| Laundry Features | Upper Level |
| Total Bedrooms | 5 |
| Total Baths | 5 |
| SqFt Main | 2189 |
| SqFt Garage | 565 |
| SqFt Upper | 2521 |
| Bedroom | 1 |
Exterior Features
| Exterior Amenities | Tennis Court(s) |
|---|---|
| Parking Features | Attached Garage |
| Lot Features | Wooded |
| Water Source | Well |
| Lot Size Area | 5.11 |
| Foundation Details | Crawl Space |
| Road Surface Type | Gravel |
| Other Parking | Large double circular driveway with concrete pad parking next to the two car garage |
| Road Responsibility | Private Maintained Road |
| Main Level Garage YN | Yes |
Amenities
- Foreclosure
- Views
- Short Sale
- New Construction
- Adult 55+
- Lease To Own
- No HOA Fees
- Furnished
- Primary On Main
- Air Conditioning
- Seller Finance
- Green
- Fixer Upper
- Horse
- Golf
- Fireplace
- Deck
- Garage
- Basement
- Pool
Property vs Single Family Average in 28173
Price
Year Built
 Canopy MLS® Copyright ©2026 All rights reserved.
