
Open House Sat, Sep 26th 01:00 PM - 03:00 PM - Views
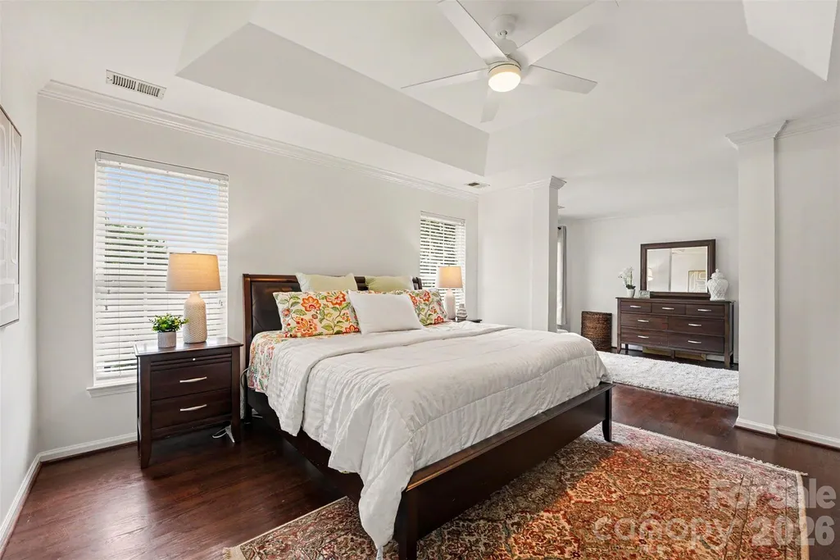
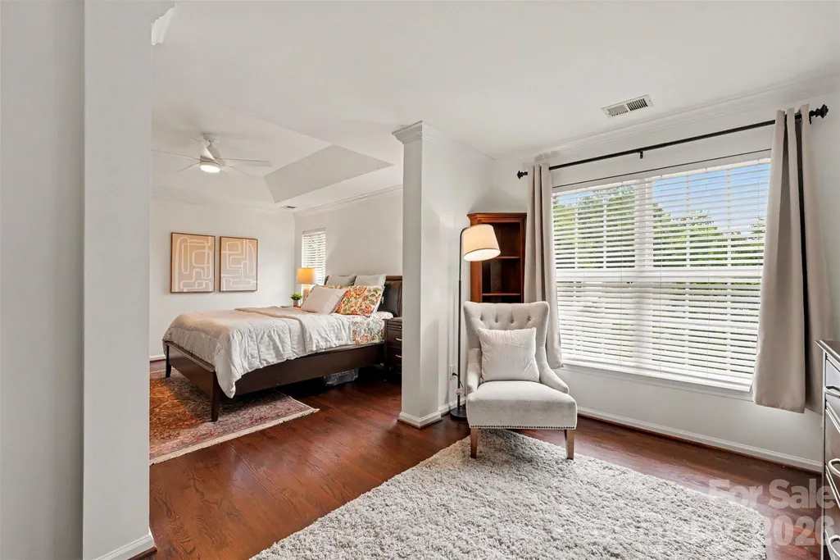
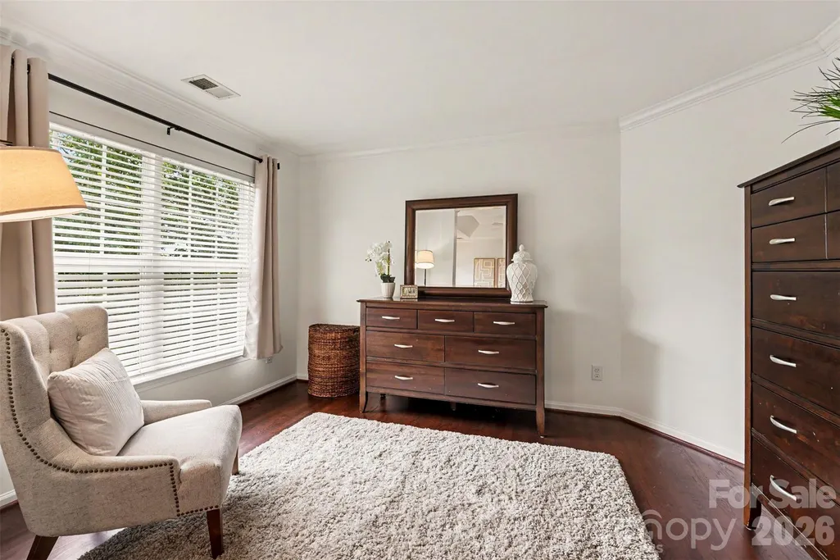
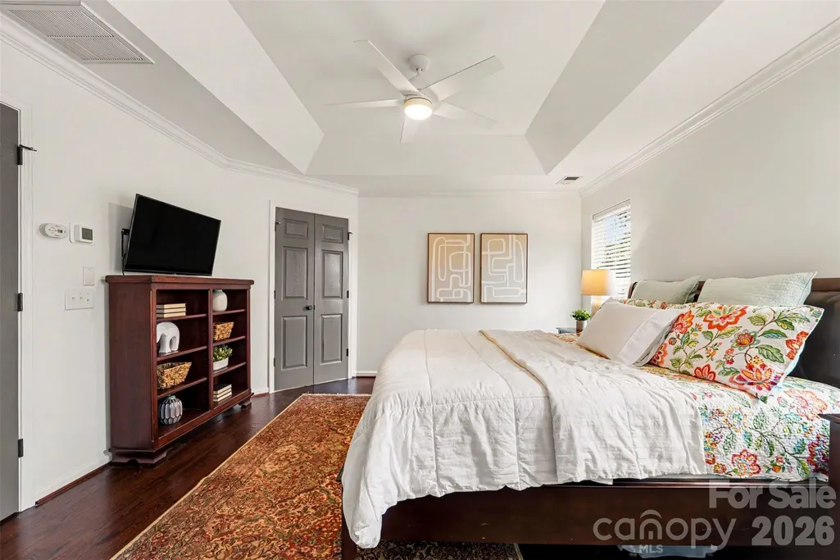
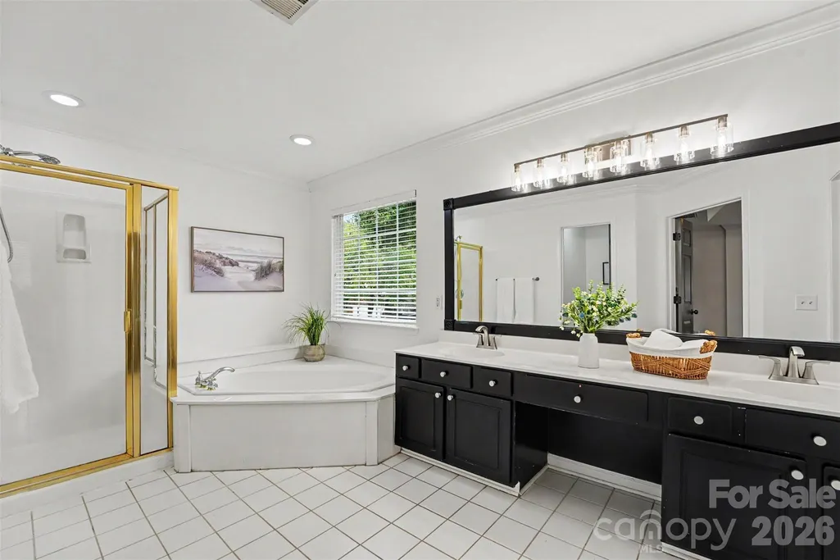
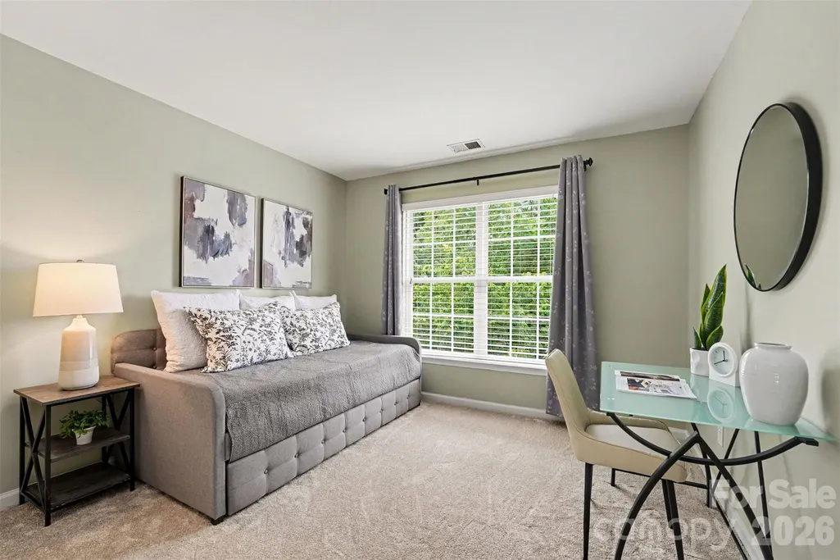
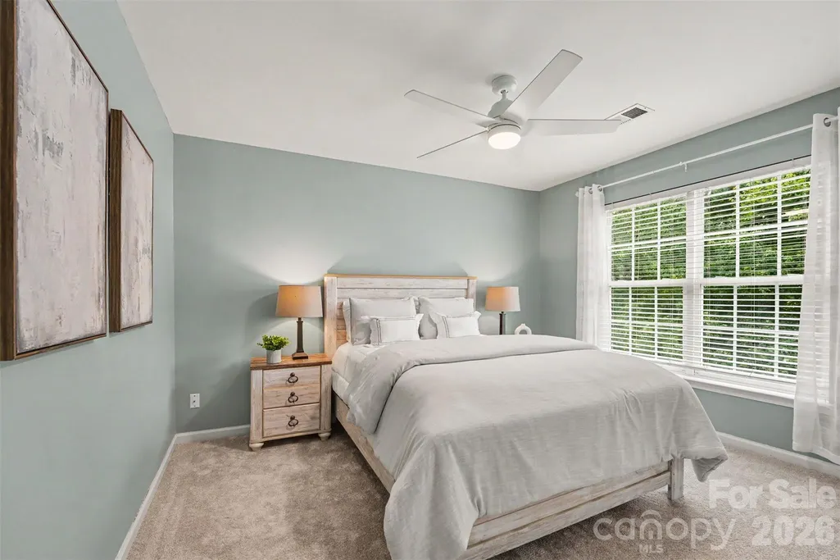
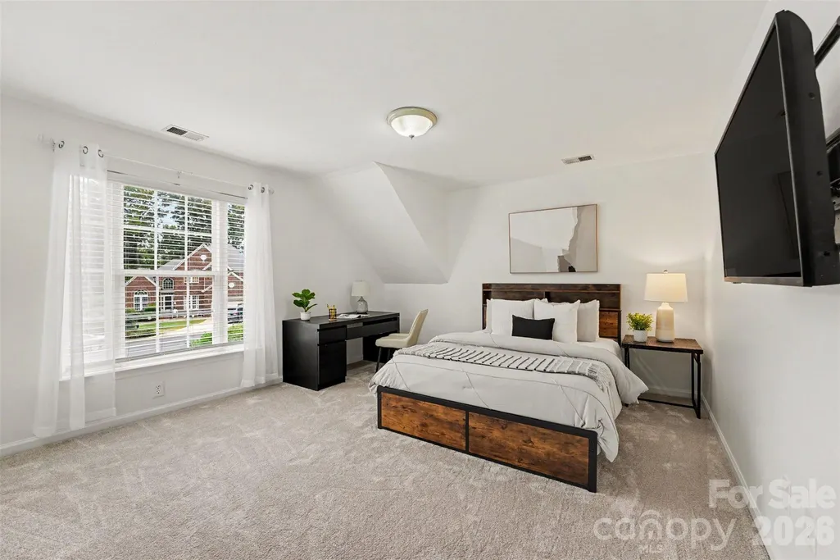
Address
19515 Dufour Court, Cornelius, NC
Price
$ 900,000
Property Attributes
- ID#4427027
- TypeSingle Family
- Listing Status Active
- CountyMECKLENBURG
- CityCornelius
- AreaMecklenburg County
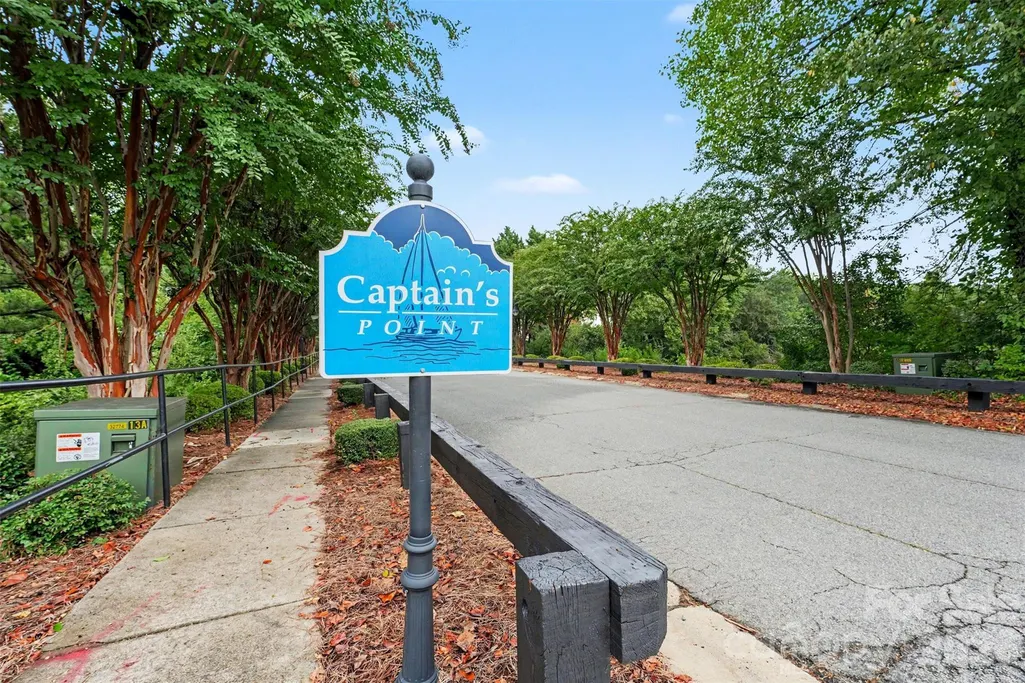
- NeighborhoodCaptains Point
- Zip28031
- Style
- Year Built1997
- Price$ 900,000
- Bedrooms4
- Full Bathrooms2
- Half Bathrooms1
- Sqr Footage2651
- Lot Size0.2 Acres
Data Source:
Canopy MLS
Property Description
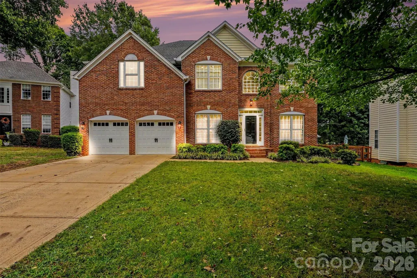
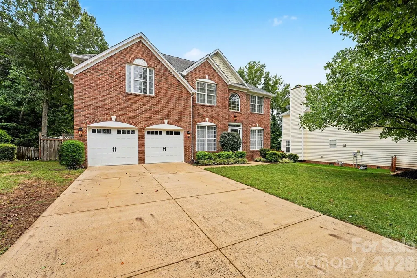
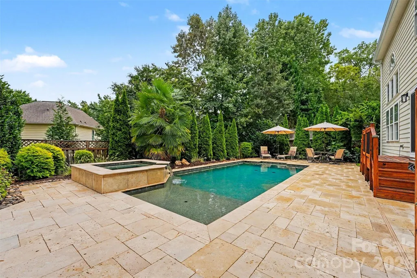
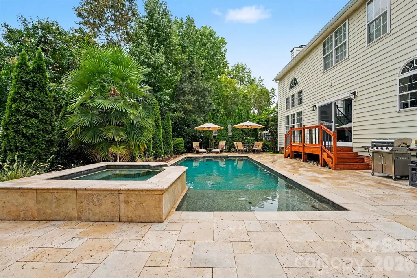
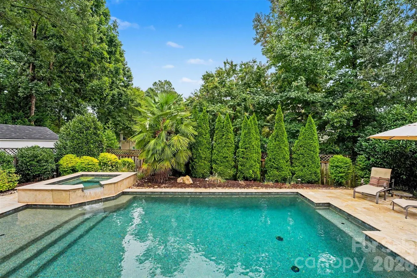
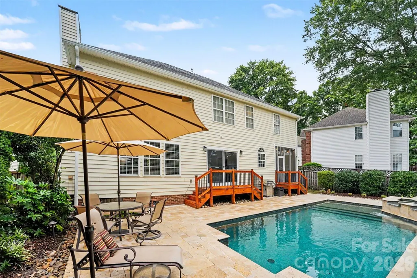
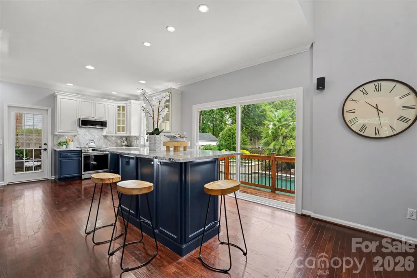
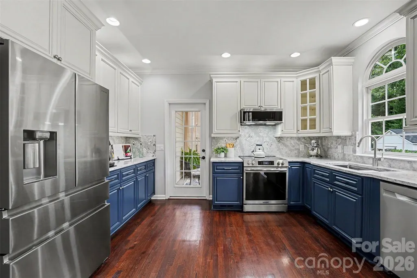
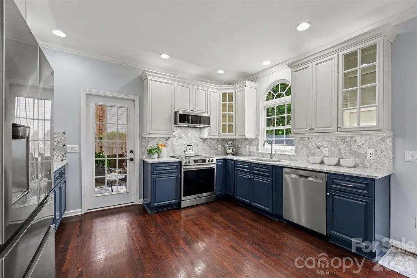
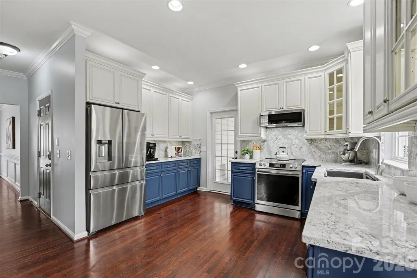
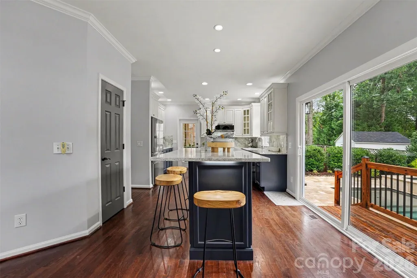
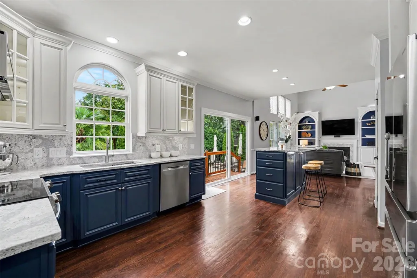
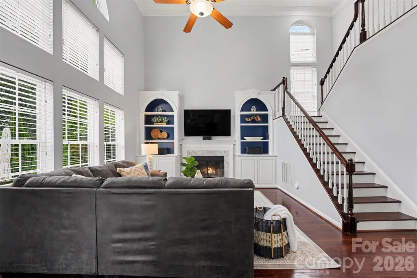
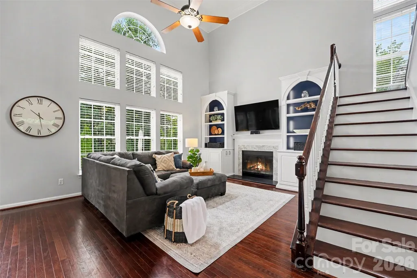
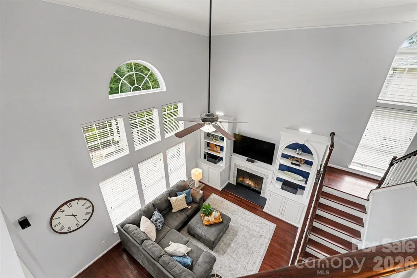
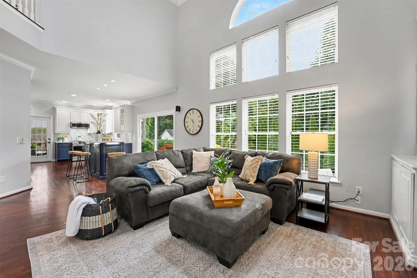
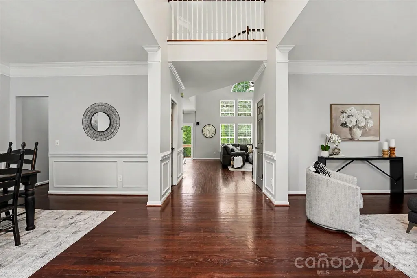
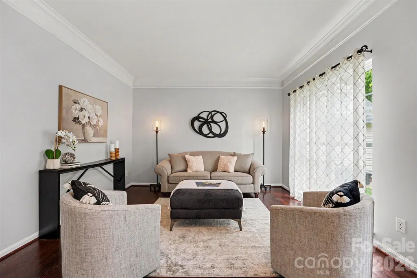
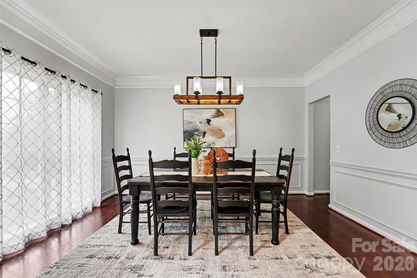
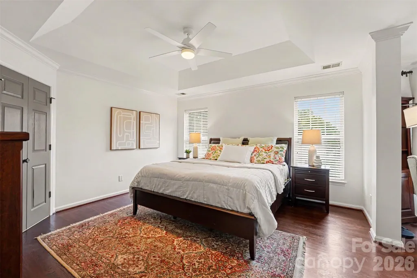
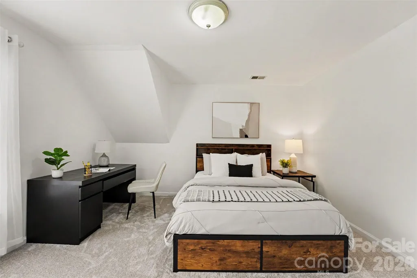
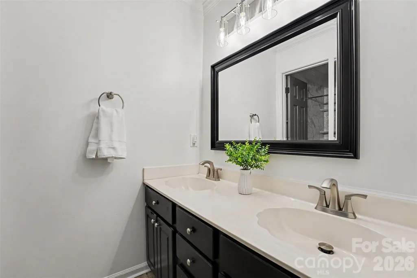
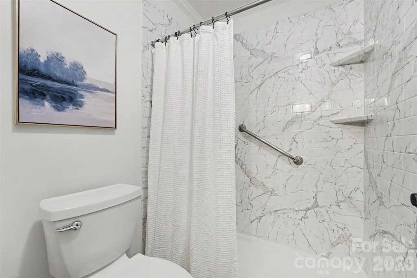
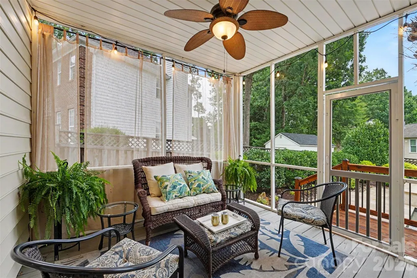
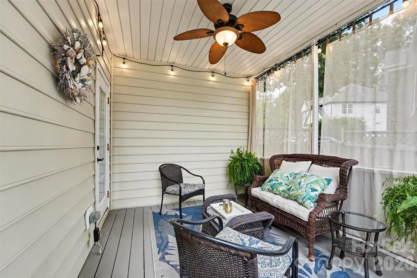
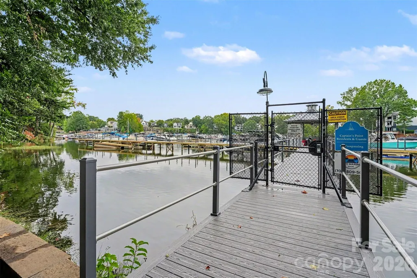
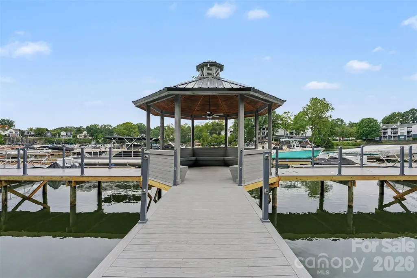
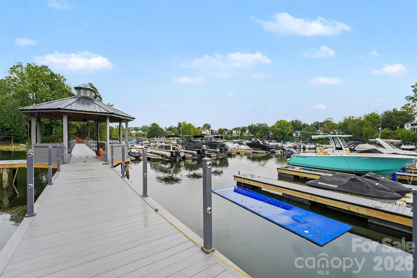
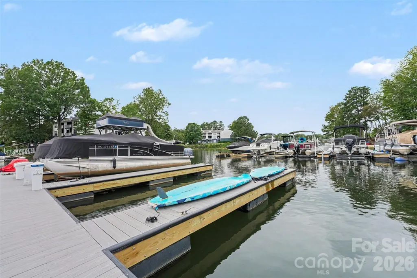
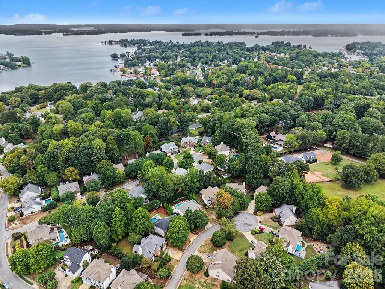
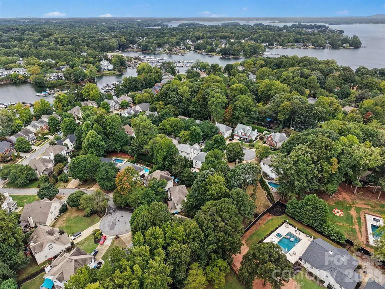
Lake Norman living meets resort-style entertaining in this timeless brick home in sought-after Captain's Point, Cornelius, NC, featuring a deeded boat slip, community pier and private backyard in-ground pool. Inside, the impressive 2-story great room makes an immediate statement with soaring windows, abundant natural light and a gas fireplace. The stunning 2025 kitchen renovation brings style and function together with custom-painted cabinetry and Cambria quartz countertops, backsplash and island. Brand-new Frigidaire Gallery stainless steel appliances include a dishwasher, slim microwave and oven with pizza stone. A Moen MotionSense Wave touchless faucet and smart lighting under the cabinets, island and bookcase add thoughtful finishing touches. From the kitchen island, a brand-new 8-foot-wide sliding glass door frames the view of the backyard retreat. Step outside to your own private tropical paradise. The PebbleTec saltwater pool and spa, added in 2020, are surrounded by an elegant travertine pool deck, lush landscaping and a fenced backyard, creating a spectacular setting for summer afternoons, evening swims and entertaining. A screened porch provides another inviting space to relax outdoors. Recent improvements continue with new carpet in bedrooms, new garage doors, new gutters with guards, a Rinnai tankless water heater, fresh interior paint and ceiling fans in the bedrooms. The location completes the package. Enjoy an excellent Cornelius setting approximately 1 mile from I-77, with a short drive to Uptown Charlotte or CLT Airport and convenient access to Lake Norman. Walk to Fresh Chef, Total Wine, The Fresh Market and Lost Worlds Brewing. Assigned to top-rated schools. With 4 bedrooms, 2.5 baths, 2,666 square feet, an attached 2-car garage, private pool and deeded boat slip, this is an exceptional opportunity to enjoy the Lake Norman lifestyle without giving up everyday convenience.
| Elementary School | Middle School | High School |
|---|---|---|
| Cornelius Elementary School | Bailey Middle School | William Amos Hough High School |
| Price History | |
|---|---|
| 9/24/2026 | Listed $900,000 |
General Features
| Living Area | 2651 |
|---|---|
| Sewer | Public Sewer |
| Heating | Forced Air,Natural Gas |
| Cooling | Central Air,Electric,Multi Units |
| Roof | Architectural Shingle |
| Appliances | Dishwasher,Disposal,Dryer,Electric Oven,Gas Water Heater,Microwave,Plumbed For Ice Maker,Refrigerator with Ice Maker,Tankless Water Heater,Washer,Washer/Dryer |
| Zoning | GR |
| HOA Fee | 532.4 |
| Garage Spaces | 2 |
| Patio/Porch Features | Screened |
| Pool Features | Fenced,Heated,In Ground,Outdoor Pool,Pool/Spa Combo,Salt Water |
| Security Features | Carbon Monoxide Detector(s),Smoke Detector(s) |
| Construction Materials | Brick Partial |
| Year Built | 1997 |
| Levels | Two |
| Property Subtype | Single Family Residence |
| Parcel Number | 001-781-41 |
| Waterfront Features | Boat Slip (Deed),Pier - Community |
| Community Features | Lake Access,Sidewalks,Street Lights |
| Assoc Fee Paid Per | Semi-Annually |
| County | Mecklenburg |
| New Construction | No |
| Property Type | Residential |
| HOA | Yes |
| Subdivision Name | Captains Point |
| Garage Y/N | Yes |
| Full Baths | 2 |
| Directions | Use Torrence Chapel Rd to Knox Rd to Harken Dr to access neighborhood. One Norman Blvd is temporarily closed for construction. |
| High School | William Amos Hough |
| City | Cornelius |
| Body of Water | Lake Norman |
| Association Name | Captain's Point Owners Assoc. |
| Senior Community Y/N | No |
| Lot Size Units | Acres |
| Carport Y/N | No |
| Elementary School | Cornelius |
| Middle/Junior High School | Bailey |
| Additional Parcels Y/N | No |
| Standard Status | Active |
| CAR_HOASubjectTo | Required |
| Construction Type | Site Built |
| Tax Assessed Value | 623800 |
| Listing Terms | Cash,Conventional |
Interior Features
| Interior Amenities | Attic Other,Attic Stairs Pulldown |
|---|---|
| Flooring | Carpet,Tile,Wood |
| Fireplace Features | Gas,Gas Log,Gas Starter,Gas Vented,Great Room |
| Basement (Y/N) | No |
| Fireplace Y/N | Yes |
| Above Grade Finished Area | 2651 |
| Half Baths | 1 |
| Laundry Features | Gas Dryer Hookup,Laundry Room,Upper Level |
| Total Bedrooms | 4 |
| Total Baths | 3 |
| SqFt Main | 1177 |
| SqFt Upper | 1474 |
Exterior Features
| Exterior Amenities | In-Ground Irrigation |
|---|---|
| Fencing | Back Yard,Fenced |
| Parking Features | Driveway,Attached Garage,Garage Door Opener,Garage Faces Front,Keypad Entry |
| Lot Features | Cul-De-Sac,Level |
| Water Source | City |
| Lot Size Area | 0.2 |
| Foundation Details | Crawl Space |
| Road Surface Type | Concrete,Paved |
| Door Features | Screen Door(s),Sliding Doors,Storm Door(s) |
| Road Responsibility | Publicly Maintained Road |
| Main Level Garage YN | Yes |
Amenities
- Foreclosure
- Views
- Short Sale
- New Construction
- Adult 55+
- Lease To Own
- No HOA Fees
- Furnished
- Primary On Main
- Air Conditioning
- Seller Finance
- Green
- Fixer Upper
- Horse
- Golf
- Fireplace
- Deck
- Garage
- Basement
- Pool
Property vs Single Family Average in 28031
Price
Year Built
Visits

