
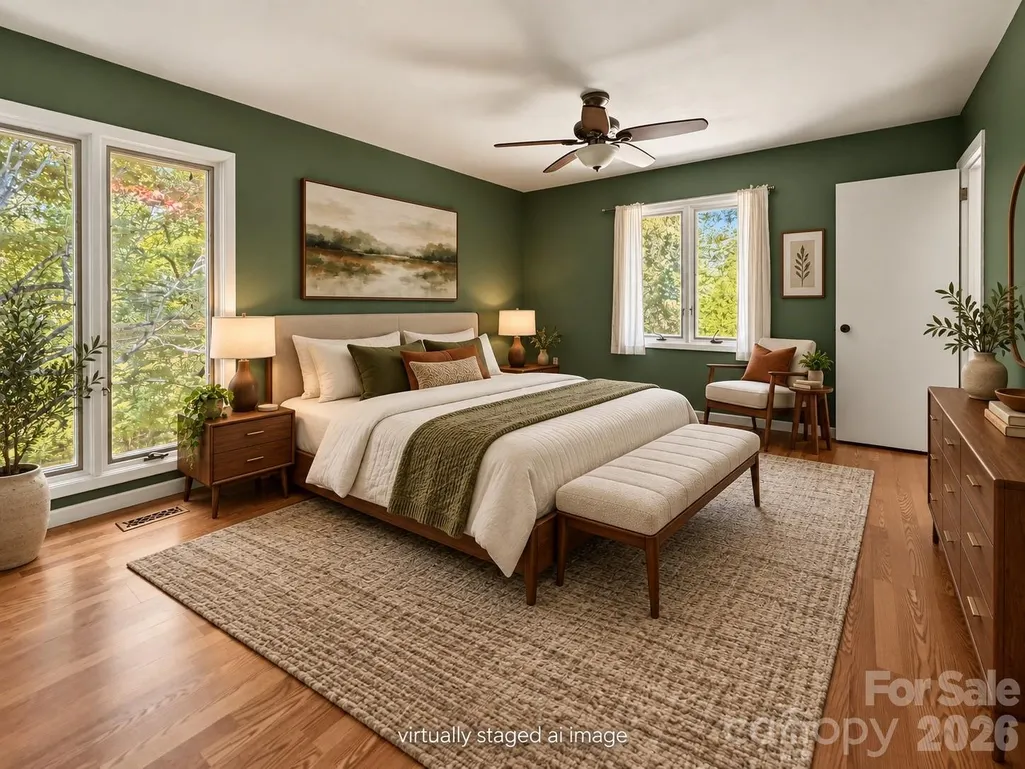
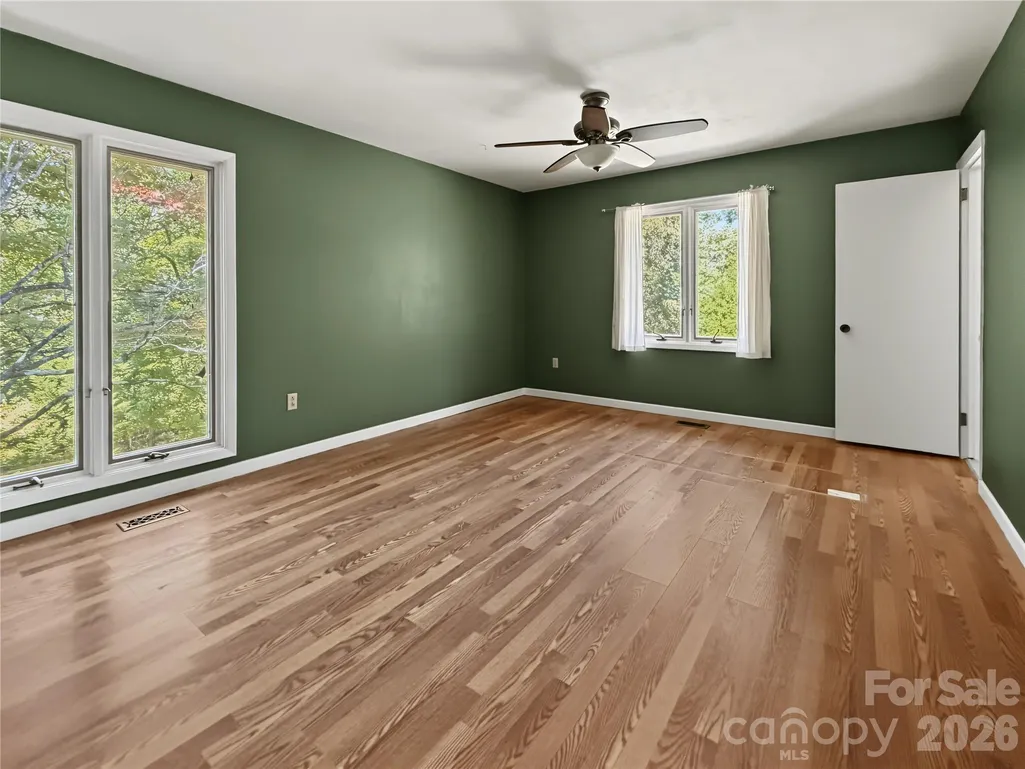
Views - Primary on Main

Address
186 Catherine Drive, Columbus, NC
Price
$ 409,900
Property Attributes
- ID#4429572
- TypeSingle Family
- Listing Status Active
- CountyPOLK
- CityColumbus
- AreaPolk County
- NeighborhoodHolly Hill
- Zip28722
- StyleRanch
- Year Built1978
- Price$ 409,900
- Bedrooms2
- Full Bathrooms2
- Half Bathrooms0
- Sqr Footage1937
- Lot Size0.92 Acres
Data Source:
Canopy MLS
Property Description
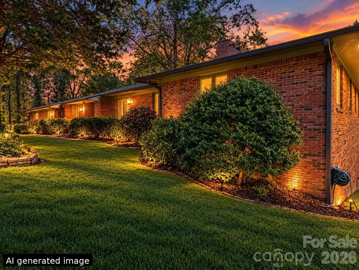
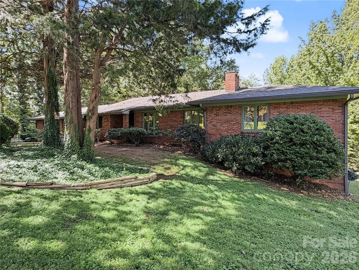
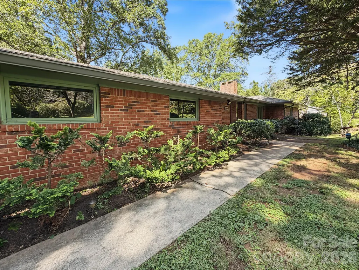
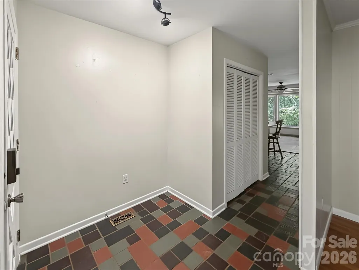
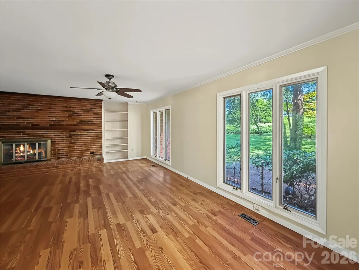
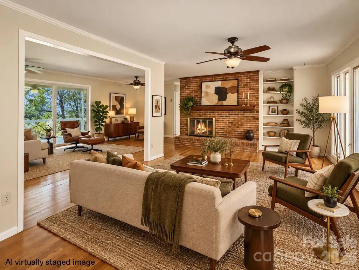
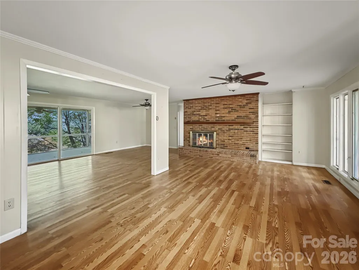
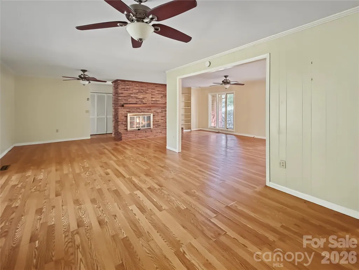
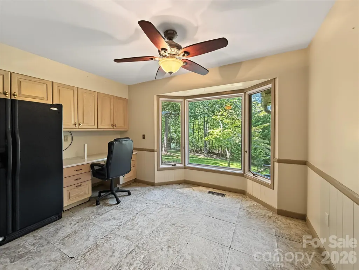
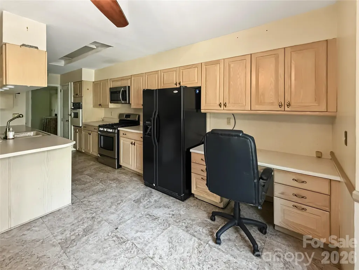
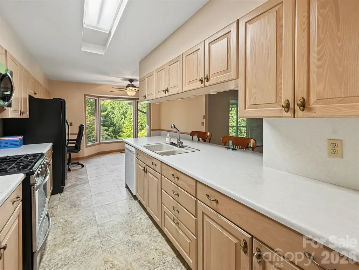
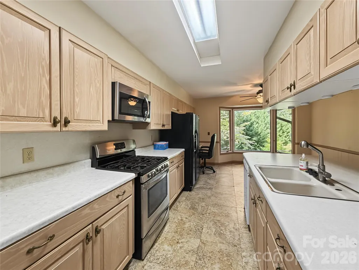
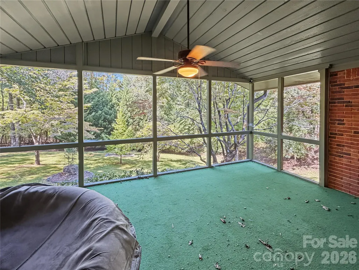
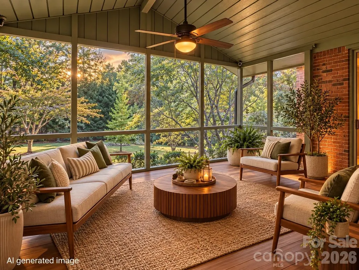
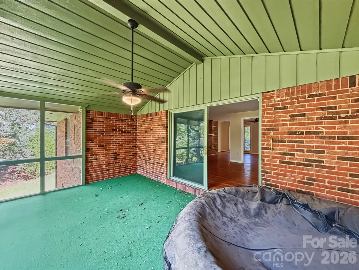
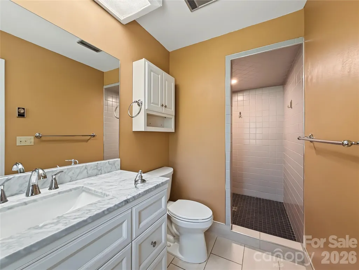
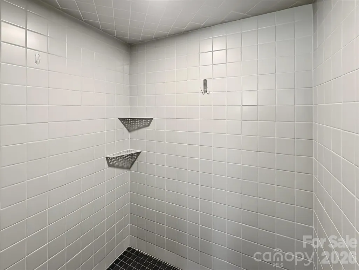
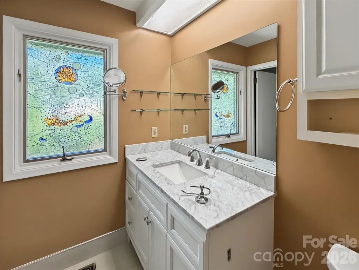
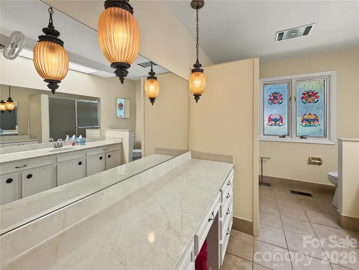
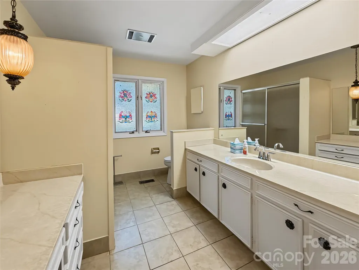
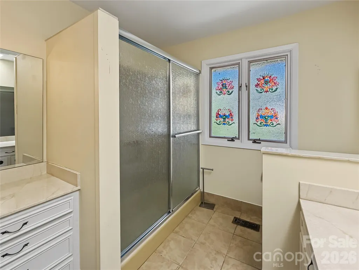
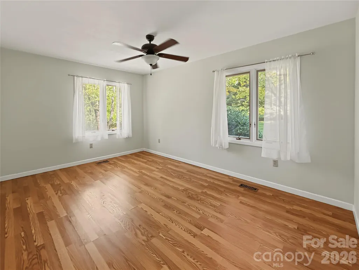
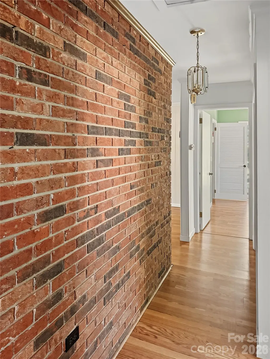
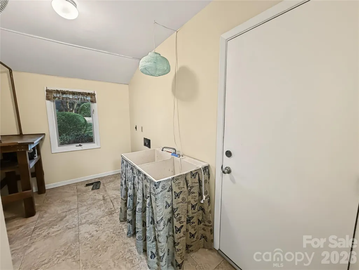
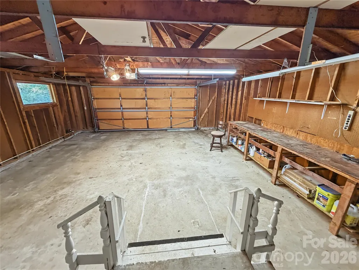
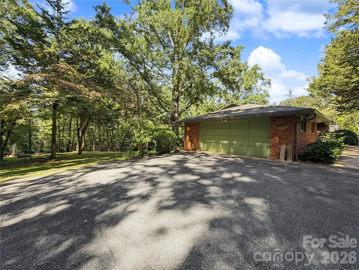
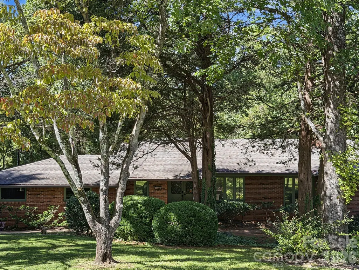
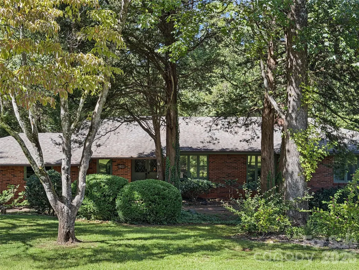
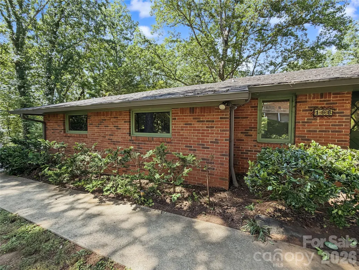
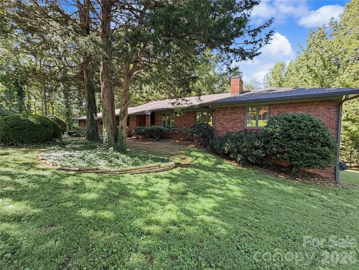
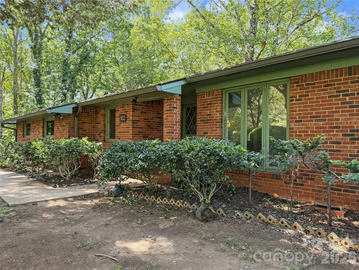
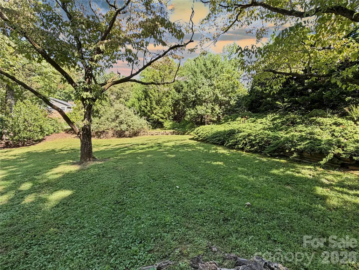
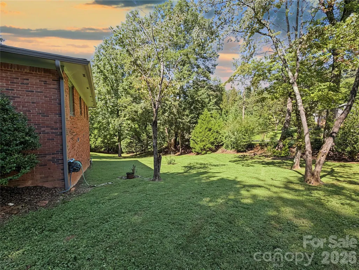
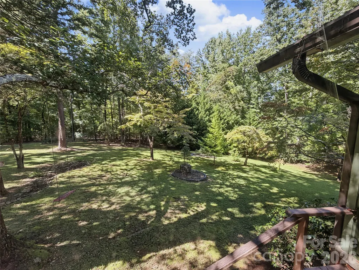
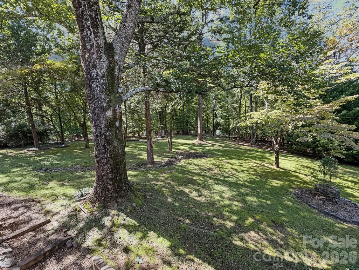
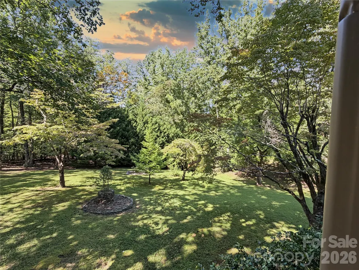
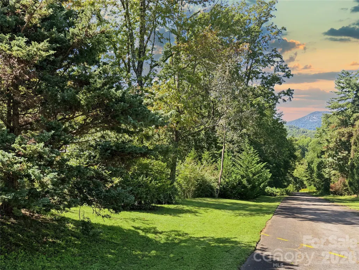
Welcome to 186 Catherine Drive, where timeless brick charm, privacy, and a beautiful mountain setting come together in one of Columbus’ most established neighborhoods. Tucked into the sought-after Holly Hills subdivision, this well-built brick ranch sits on a generous corner lot just shy of an acre, surrounded by mature trees, thoughtful landscaping, and a wonderfully private yard on every side. From the moment you turn onto the long driveway, the setting feels special. Mountain views greet you as you arrive on the main drive of Catherine Dr, while the large lot and mature canopy create a peaceful, almost storybook feel. Wildlife is a regular visitor here, making the covered back porch the perfect place to enjoy morning coffee, quiet evenings, and the beauty of nature throughout the year. Inside, the home offers a wonderful blend of character, comfort, and opportunity. It is completely livable and beautifully maintained as-is, while still offering the perfect canvas for a new owner to make it their own. A striking brick fireplace wall anchors the living room, while oversized windows frame views of the expansive front yard and fill the space with natural light. The kitchen opens comfortably to the dining, living, and breakfast areas, creating an easy flow for everyday life and family gatherings. The cozy breakfast nook sits beside the window overlooking the gorgeous yard, offering a peaceful spot to start the day. Just beyond the kitchen, the laundry area is conveniently tucked away near the entrance to the spacious two-car garage. Many of the major components have already been taken care of, with the roof, gutters, and HVAC updated in 2019 and the primary bathroom renovated in 2023. The home has been well cared for and is ready for its next chapter—whether you love its classic style just as it is or dream of bringing a fresh vision to life. Holly Hills is known for its large lots, mature surroundings, and established neighborhood feel, all while offering an incredibly convenient location. You’re just minutes from downtown Columbus and I-26 and 74, with easy access to Tryon, Landrum, Hendersonville, shopping, dining, charming small towns, and the Tryon International Equestrian Center. 186 Catherine Drive is more than a house—it is the kind of property where you can picture slow mornings on the porch, deer wandering through the yard, family gathered around the fireplace, and years of memories still waiting to be made.
| Elementary School | Middle School | High School |
|---|---|---|
| Polk Central Elementary School | Unspecified Middle School | Polk High School |
| Price History | |
|---|---|
| 9/29/2026 | Listed $409,900 |
General Features
| Living Area | 1937 |
|---|---|
| Sewer | Public Sewer |
| Heating | Central,Forced Air,Natural Gas |
| Cooling | Central Air,Electric,Heat Pump |
| Roof | Architectural Shingle |
| Appliances | Convection Oven,Dishwasher,Gas Range,Microwave,Refrigerator,Wall Oven |
| Zoning | M |
| Garage Spaces | 2 |
| Patio/Porch Features | Covered,Front Porch,Rear Porch,Screened |
| Architectural Style | Ranch |
| Construction Materials | Brick Full |
| Year Built | 1978 |
| View | Mountain(s) |
| Levels | One |
| Property Subtype | Single Family Residence |
| Parcel Number | C10-C2 |
| County | Polk |
| New Construction | No |
| Property Type | Residential |
| HOA | No |
| Subdivision Name | Holly Hill |
| Garage Y/N | Yes |
| Full Baths | 2 |
| Directions | from columbus,take walker to peniel rd. Holly Hills is on the right. Take a right onto phillip st,then left onto catherine. Home is on the left corner. |
| High School | Polk |
| City | Columbus |
| Senior Community Y/N | No |
| Lot Size Units | Acres |
| Carport Y/N | No |
| Elementary School | Polk Central |
| Middle/Junior High School | Unspecified |
| Additional Parcels Y/N | No |
| Standard Status | Active |
| CAR_HOASubjectTo | None |
| Construction Type | Site Built |
| Tax Assessed Value | 402134 |
| Listing Terms | Cash,Conventional,FHA,USDA Loan,VA Loan |
Interior Features
| Fireplace Features | Gas Log,Living Room |
|---|---|
| Basement (Y/N) | No |
| Fireplace Y/N | Yes |
| Above Grade Finished Area | 1937 |
| Laundry Features | Mud Room |
| Total Bedrooms | 2 |
| Total Baths | 2 |
| SqFt Main | 1937 |
| Bedroom | 2 |
Exterior Features
| Parking Features | Driveway,Attached Garage |
|---|---|
| Lot Features | Corner Lot,Wooded |
| Water Source | City |
| Lot Size Area | 0.92 |
| Foundation Details | Crawl Space |
| Road Surface Type | Asphalt,Concrete |
| Road Responsibility | Publicly Maintained Road |
| Main Level Garage YN | Yes |
Amenities
- Foreclosure
- Views
- Short Sale
- New Construction
- Adult 55+
- Lease To Own
- No HOA Fees
- Furnished
- Primary On Main
- Air Conditioning
- Seller Finance
- Green
- Fixer Upper
- Horse
- Golf
- Fireplace
- Deck
- Garage
- Basement
- Pool
Property vs Single Family Average in 28722
Price
Year Built

